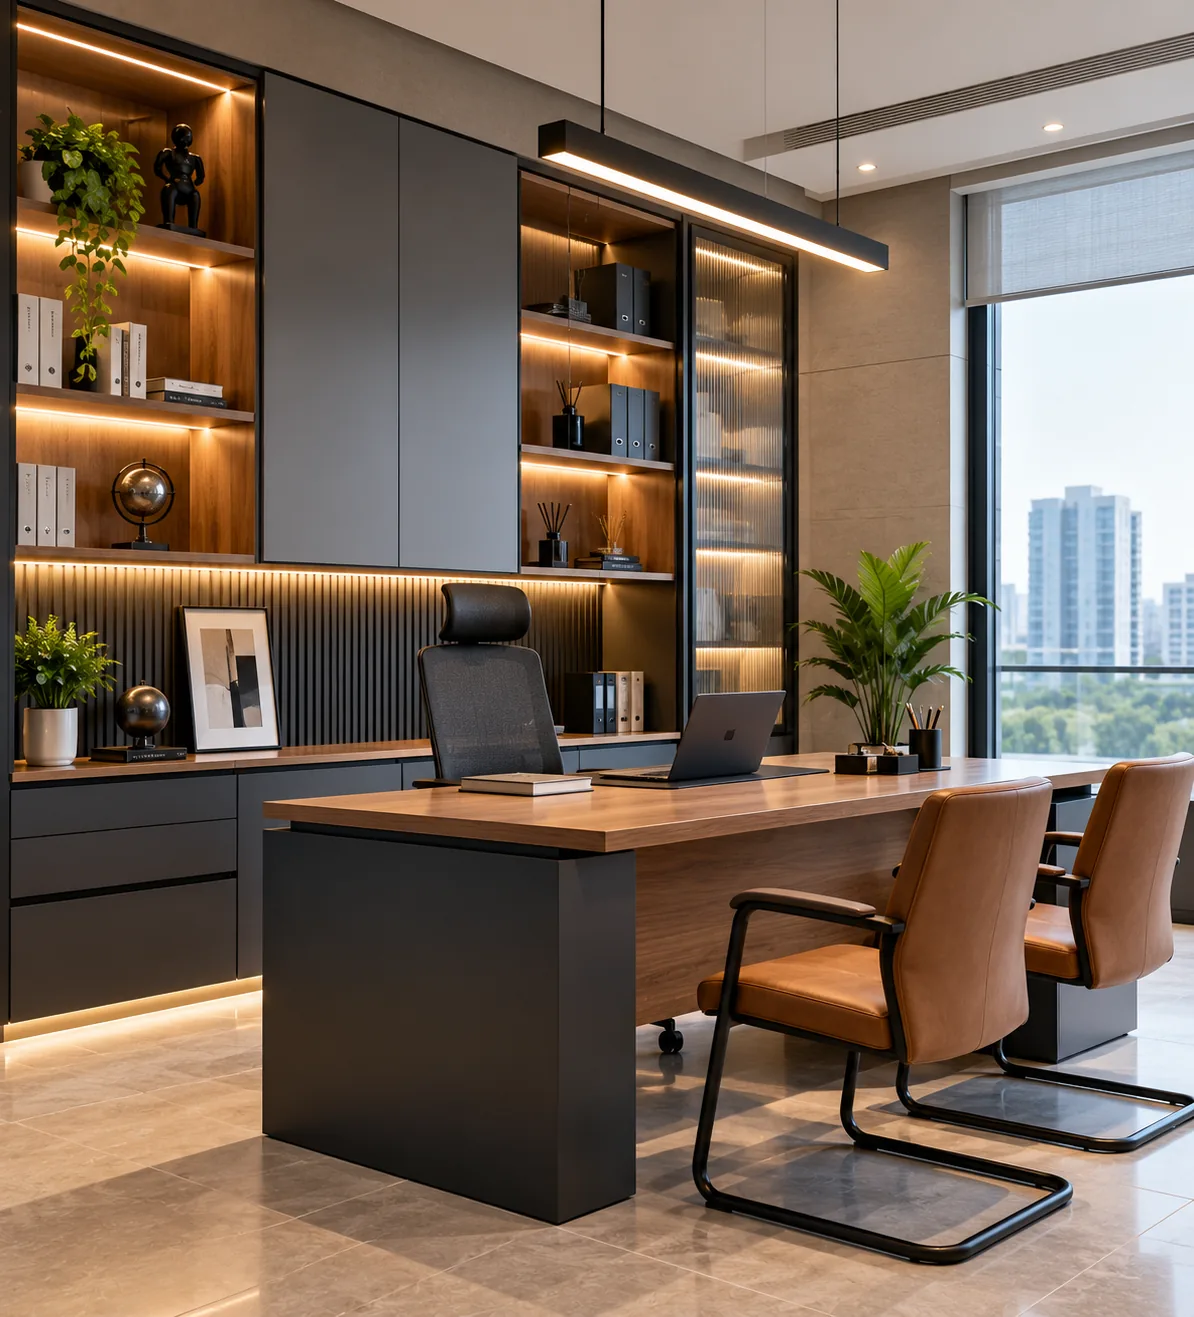
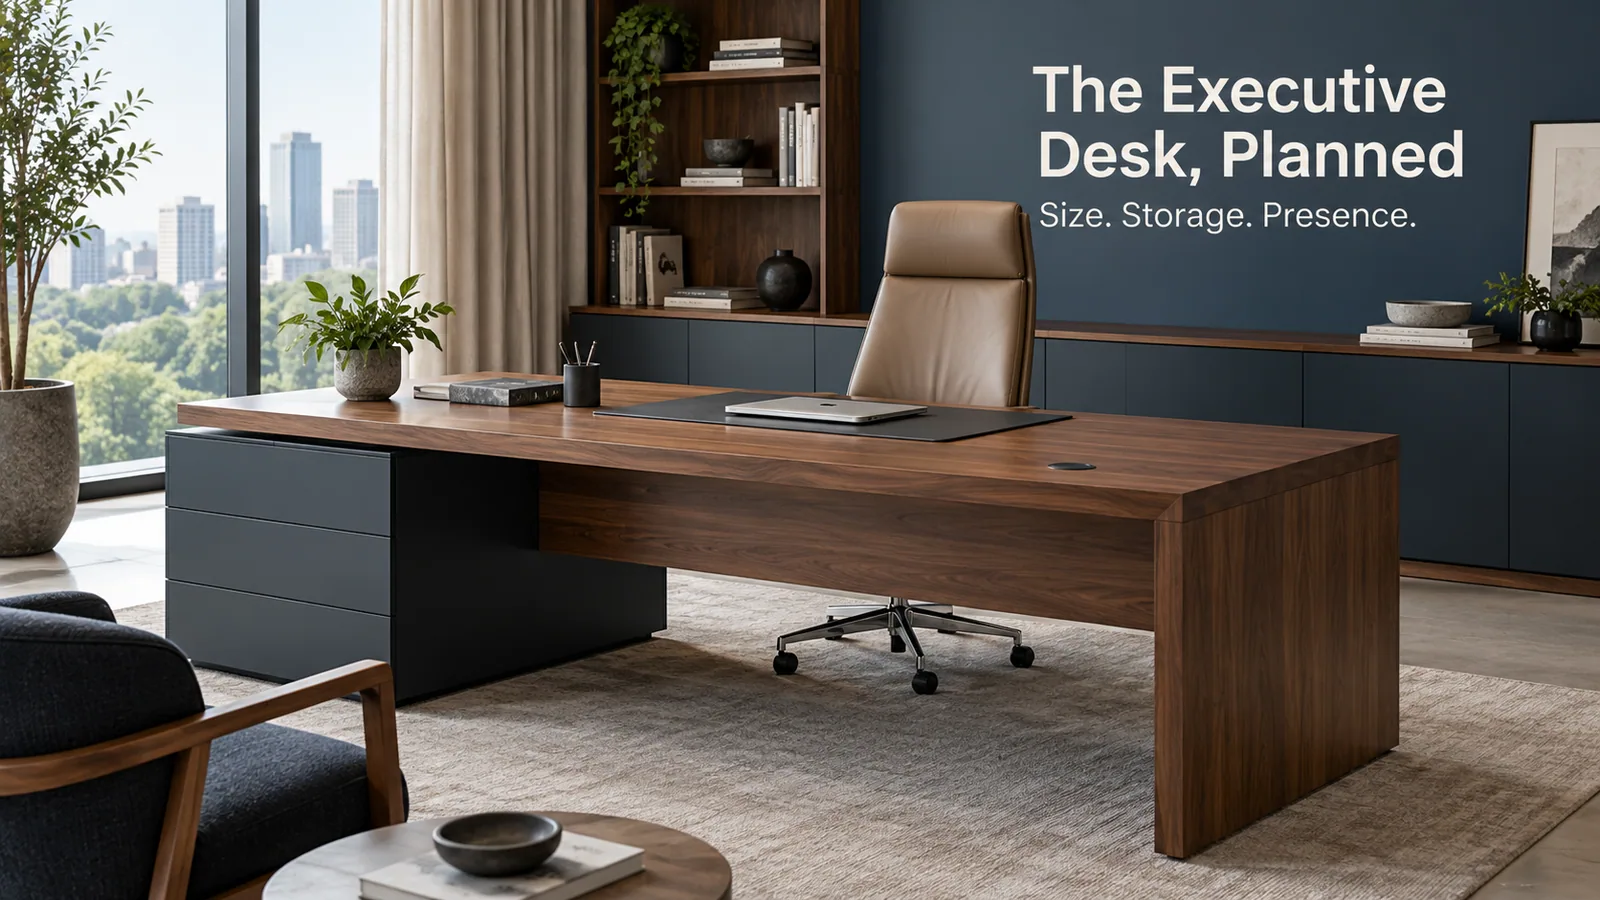
An executive table, also called a boss table or director table, is a larger office desk made for a cabin, with space for visitors across the table, side storage, and usually a return or credenza for a computer and files. A standard executive table is 5 to 6 ft wide and 2.5 to 3 ft deep, at a working height of about 30 inches. A director's table is usually 6 to 7 ft wide, often L-shaped.
The right table depends less on catalogue style and more on three things: the size of the cabin, how many visitors sit across the table, and what the person does at the desk every day. This guide covers sizes, layouts, cabin clearances, storage, finishes and wiring, so you can brief a manufacturer clearly and get a table that fits the room.
Standard executive table sizes
Table width | Depth | Height | Visitor chairs across |
|---|---|---|---|
4.5 ft (1350 mm) | 2.25–2.5 ft | 30 in (750 mm) | 1–2 |
5 ft (1500 mm) | 2.5 ft (750 mm) | 30 in | 2 |
6 ft (1800 mm) | 2.75–3 ft (825–900 mm) | 30 in | 2–3 |
7 ft (2100 mm) | 3 ft (900 mm) | 30 in | 3 |
Depth matters more than people expect. A 2.5 ft deep table is enough for a laptop and papers. If a large monitor sits on the main top, or visitors spread documents across the table, choose 2.75 to 3 ft.
Height. 30 inches suits most adults. If the user is very tall or very short, adjust the chair first; a table height change also changes visitor comfort.
Executive table designs: straight, L-shaped and with credenza
Straight executive table with pedestal
The simplest design: a single top with a fixed or mobile drawer pedestal on one side. It suits cabins of 9 x 10 ft and up, and anyone who mostly works on a laptop.
L-shaped executive table
The main table plus a side return of 3 to 4 ft for a monitor, printer or files. The user turns to the return for computer work and faces visitors at the main top. This is the most practical layout for directors who split their day between meetings and screen work.
Executive table with back credenza
A low storage unit behind the chair, 1.5 to 2 ft deep, for files, a printer and display. It keeps the main table clear and gives the cabin a finished look. It needs a deeper cabin, at least 12 ft from the door wall to the back wall.
Executive table with meeting extension
One end of the table extends into a small round or rounded top for 2 to 3 people, so short meetings happen without a separate conference table. For larger groups, a separate conference table in a meeting room works better than stretching the cabin table.
How much cabin space an executive table needs
Plan the cabin from the back wall forward:
Credenza or back storage: 1.5 to 2 ft, if used
Chair zone behind the table: at least 3 ft, so the chair can roll back
Table depth: 2.5 to 3 ft
Visitor chairs: about 2 ft
Walkway in front of the visitor chairs: at least 2.5 to 3 ft to the door
Cabin size | Table that fits comfortably |
|---|---|
8 x 9 ft | 4.5 ft straight table, no credenza |
9 x 10 ft | 5 ft straight table with pedestal |
10 x 12 ft | 6 ft table, or 5 ft L-shape |
12 x 14 ft and above | 6 to 7 ft L-shape with credenza, or a meeting extension |
Leave at least 1.5 to 2 ft between the side of the table and the side wall, so the person can get in and out without squeezing past visitors.
Storage inside and around the executive table
Most executive tables are not just a top on legs. Plan the storage around the work:
Drawer pedestal: 3 drawers or 1 file drawer + 2 small drawers, lockable
Side return storage: shutters or drawers under the return
Credenza: closed storage for files and a printer, with open display on top
Modesty panel: a front panel that hides legs and wires from visitors
Locker drawer: a separate lock for cheques, keys or documents
For filing beyond the cabin, see Reedify's guide to office filing storage.
Finishes and materials for a boss table
Finish | Look | Practical notes |
|---|---|---|
Wood-grain laminate | Classic, warm | Hides scratches; the most practical top |
Matte solid laminate | Modern, clean | Good with metal legs; hides fingerprints |
Two-tone laminate | Contemporary | Dark top with a lighter base, or the reverse |
PU paint | Smooth, any colour | Premium look for base and panels; avoid on the writing top |
Glass top or accent | Modern, light | Shows smudges; better on panels than the main top |
Reedify builds office tables on plywood or HDHMR with laminate, PU paint and glass finishes, made in its own factory in Rohtak. Most cabins look best with a wood-grain or matte top and the rest of the cabin storage in the same finish, so the room reads as one design.
Wiring and technology on an executive table
An executive table usually carries a laptop, a monitor, a phone, chargers and sometimes a video-call camera. Plan wiring before production:
Cable grommets in the top, near the monitor and on the visitor side for laptop charging
A wire tray or cable manager under the top, so cables don't hang
A CPU space in the pedestal or return, with a vented back
Power and data points in the floor or wall, aligned with the table position
Space for a monitor arm, if one will be clamped to the top
Tell the manufacturer where the floor sockets are before the table is made. Moving the table later to reach a socket spoils the layout.
Common executive table mistakes
Table too large for the cabin. It looks impressive in a showroom but leaves no room to walk.
No chair space behind the table. Less than 3 ft and the chair hits the wall or credenza.
Glossy top. It shows every fingerprint and reflects screen glare.
Forgetting the modesty panel. Visitors see legs, wires and bags.
Ordering before the electrical layout is fixed. Sockets end up in the wrong place.
What decides the cost of an executive table
The cost depends on the table width, the layout (straight, L-shape, credenza), the board, the finish, the storage and any extension or special detailing. Reedify quotes office furniture on the measured layout, so a single cabin and a full office get a fixed, itemised quote after the site visit and design. If you are furnishing a cabin in a new office, see the executive cabin furniture case for how a cabin is planned as one set.
Get your executive table designed for your cabin
Send these to Reedify on a call or WhatsApp at +91 98120 53001:
The cabin size, or a rough sketch with the door and window positions
The position of floor or wall sockets
How many visitor chairs you want across the table
Whether you need a side return, credenza or meeting extension
Two or three reference photos of tables or cabins you like
Reedify visits the site to measure, prepares a 3D layout of the cabin with the table, chairs and storage in place, and gives a fixed, itemised quote. Nothing is cut until you approve the design. Reedify supplies offices in Gurgaon, Delhi, Noida, Chandigarh and across Haryana.