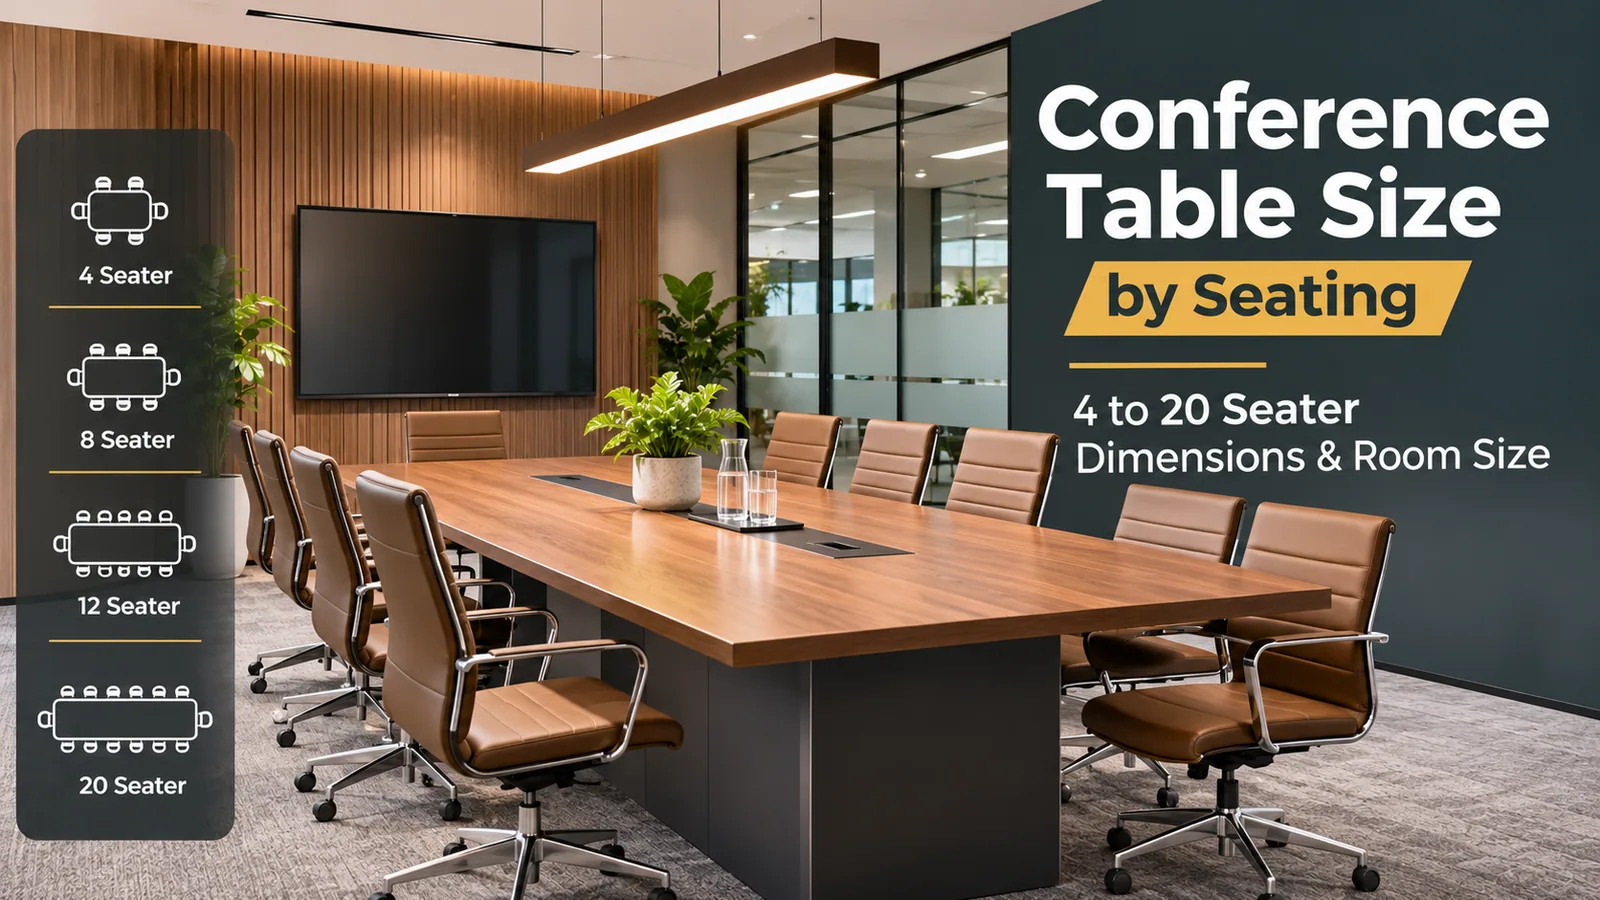
Allow about 600 to 750 mm (2 to 2.5 ft) of table edge for each person, and about 1 to 1.2 m (3.5 to 4 ft) of clear space from the table edge to the wall. On that basis, a 6-seater conference table is about 1,800 × 1,050 mm (6 × 3.5 ft), an 8-seater about 2,400 × 1,200 mm (8 × 4 ft), and a 12-seater about 3,600 × 1,350 mm (12 × 4.5 ft).
The table below gives sizes for every common seating count, followed by the room size each one needs. These are the planning figures to take to your office layout before you order.
Conference table dimensions by number of seats
The lengths below allow 600 mm per person along each side. For a more comfortable 750 mm per person, add about 25% to the length.
Seats | Length | Width | In feet (approx.) |
|---|---|---|---|
4 | 1,200 mm | 900–1,050 mm | 4 × 3–3.5 ft (or a 3.5–4 ft round) |
6 | 1,800 mm | 900–1,050 mm | 6 × 3–3.5 ft |
8 | 2,400 mm | 1,050–1,200 mm | 8 × 3.5–4 ft |
10 | 3,000 mm | 1,200 mm | 10 × 4 ft |
12 | 3,600 mm | 1,200–1,350 mm | 12 × 4–4.5 ft |
14 | 4,200 mm | 1,350 mm | 14 × 4.5 ft |
16 | 4,800 mm | 1,350–1,500 mm | 16 × 4.5–5 ft |
20 | 6,000 mm | 1,500 mm | 20 × 5 ft |
Why the width grows: a wider table gives room for laptops, documents and a central power box without people reaching across each other. Above 1,500 mm, people on opposite sides start to feel far apart, so very large boardrooms often use a boat shape or a U-shape instead.
Room size you need for each table
Add about 1 to 1.2 m of clear space on every side of the table. That covers a chair pushed back and a person walking behind it.
Seats | Table (L × W) | Minimum room (approx.) |
|---|---|---|
6 | 1.8 × 1.05 m | 12.5–14 ft × 10–11.5 ft |
8 | 2.4 × 1.2 m | 14.5–16 ft × 10.5–12 ft |
10 | 3.0 × 1.2 m | 16.5–17.5 ft × 10.5–12 ft |
12 | 3.6 × 1.35 m | 18.5–19.5 ft × 11–12.5 ft |
16 | 4.8 × 1.5 m | 22.5–23.5 ft × 11.5–13 ft |
If your room is shorter than the minimum, reduce the table length rather than the clearance. A meeting room where people can't pull their chairs out gets avoided.
Leave space for the screen
If the room has a TV or projector screen on the end wall, keep that end of the table free of chairs, and leave at least 1.5 m between the end of the table and the screen, so the nearest people don't sit right under it.
Worked example: a 17 × 12 ft meeting room
A room of about 17 × 12 ft (5.2 × 3.7 m) is common in NCR office floors. Subtract about 1 m of clearance on each side and you have about 3.2 × 1.7 m for the table. That fits:
A 10-seater at 3.0 × 1.2 m, with a little extra space behind the chairs, or
An 8-seater at 2.4 × 1.2 m, leaving one end free for a screen and a presenter
If the room also holds a display screen on the short wall, the 8-seater with one end open is the more comfortable choice.
Conference table shapes compared
Shape | Strength | Best for |
|---|---|---|
Rectangular | Most seats for the area; simplest to make | Most meeting rooms |
Boat (barrel) | Wider in the middle, so everyone can see everyone | 10+ seat boardrooms |
Racetrack (rounded ends) | Softer look, no sharp corners | Client-facing rooms |
U-shape | Open end faces the screen or presenter | Training and presentations |
Round | Equal seating, no head of the table | 4 to 6 people, small rooms |
Plan power and data before the table is made
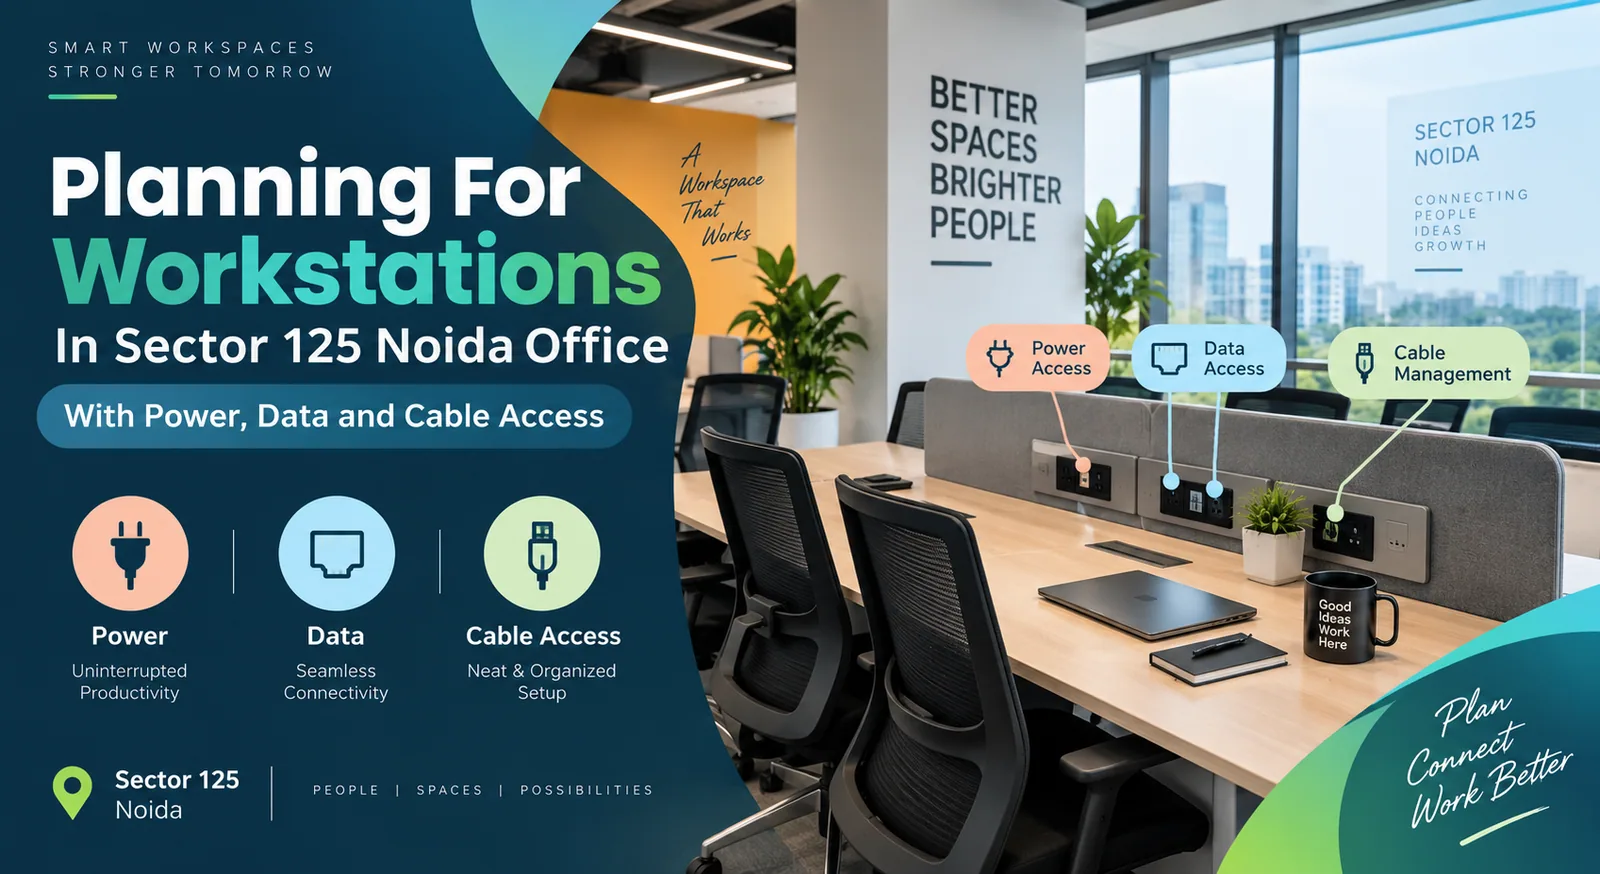
A conference table without power ends in extension cords across the floor. Decide these early:
Flip-up power and data boxes on the table top, one for every two or three seats
A cable tray under the top to carry wires to a single exit point
A floor box or wall point directly below that exit, so no wire crosses the floor
HDMI or display connection at the end nearest the screen
Mark the floor box position on the layout before the flooring is finished. Moving it later means cutting the floor.
Long tables are made in sections
Tables longer than about 2.4 m are usually built in two or more sections that join on site. That is not a compromise. It is how the table gets into the building. Before the design is final, check the lift size and staircase turns of your office. A single 3.6 m top is longer than many passenger lifts can take. A factory-made table is designed with its joints under the power boxes or legs, so they are not visible from the seats.
Finish and build choices
Top: laminate is hard-wearing and the most practical for daily meetings; PU paint or painted gloss give a premium look for client rooms
Edges: sealed and rounded edges resist chipping from laptops and chairs
Base: panel legs, metal frames or a central pedestal; a pedestal gives more knee room for the people at the ends
Matching storage: a credenza or side unit in the same finish holds stationery, a printer or a coffee setup
What decides the cost of a conference table
The price depends on the size, shape, top finish, base type, the number of power boxes, and installation conditions. Reedify measures the room, plans the table and its cable route in 3D, then gives a fixed quote. Tops, panels and storage are cut and edge-banded in the Rohtak factory and installed by Reedify's own team.
Reedify makes conference and office furniture for offices across Delhi NCR and the Chandigarh tricity, including office furniture in Delhi and office furniture in Chandigarh. For a small office where the meeting room doubles as a cabin, the compact office furniture planning guide shows how to fit both.