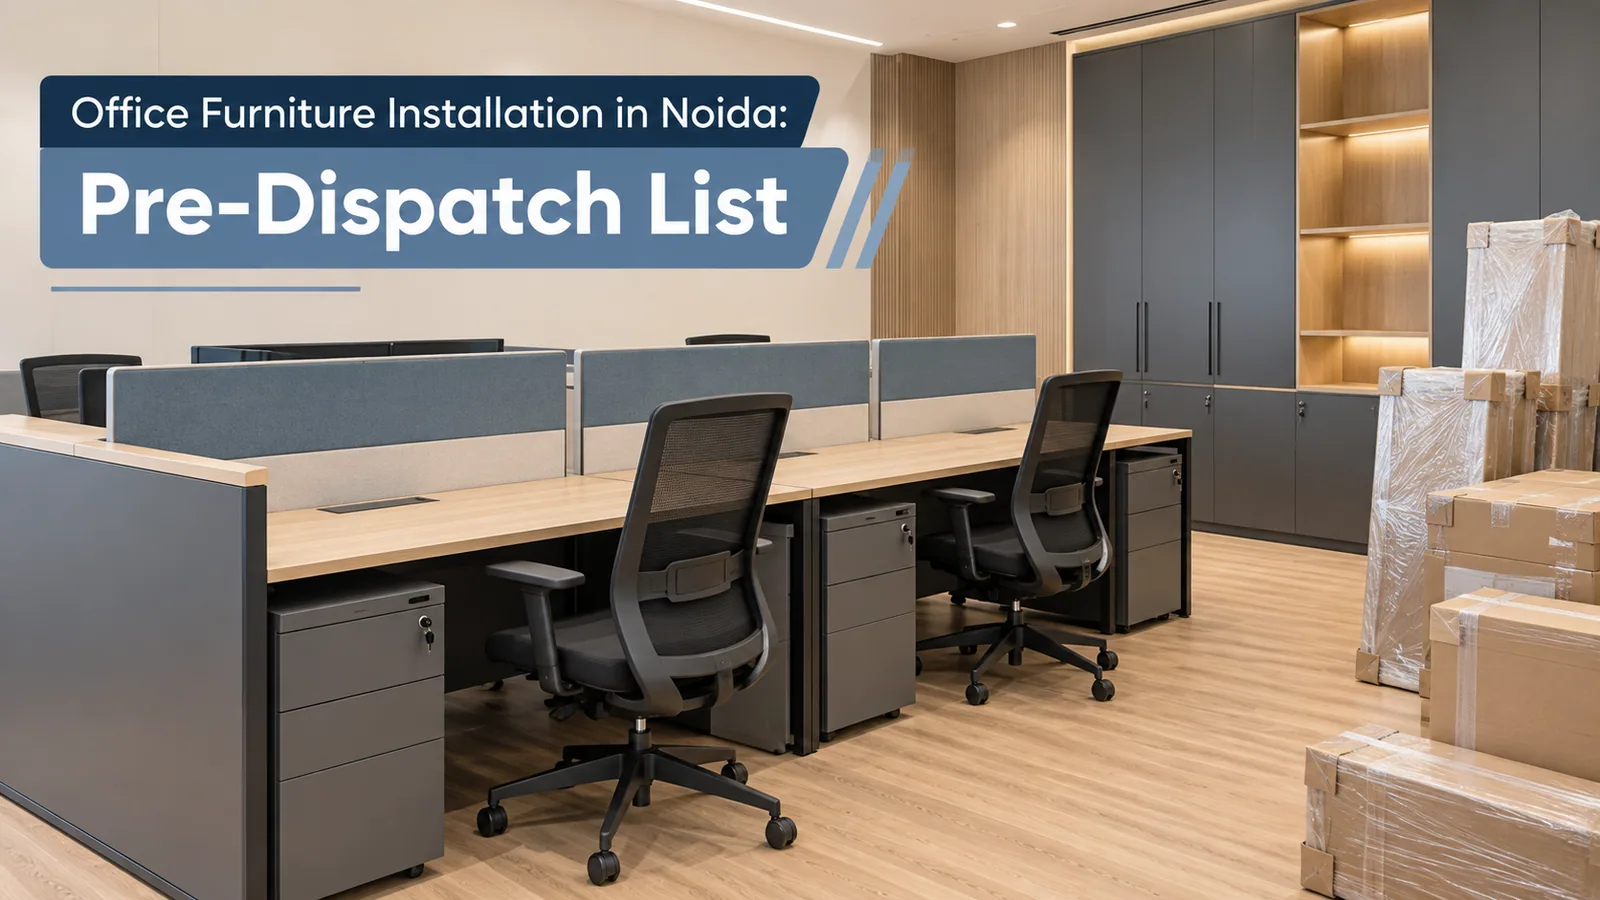
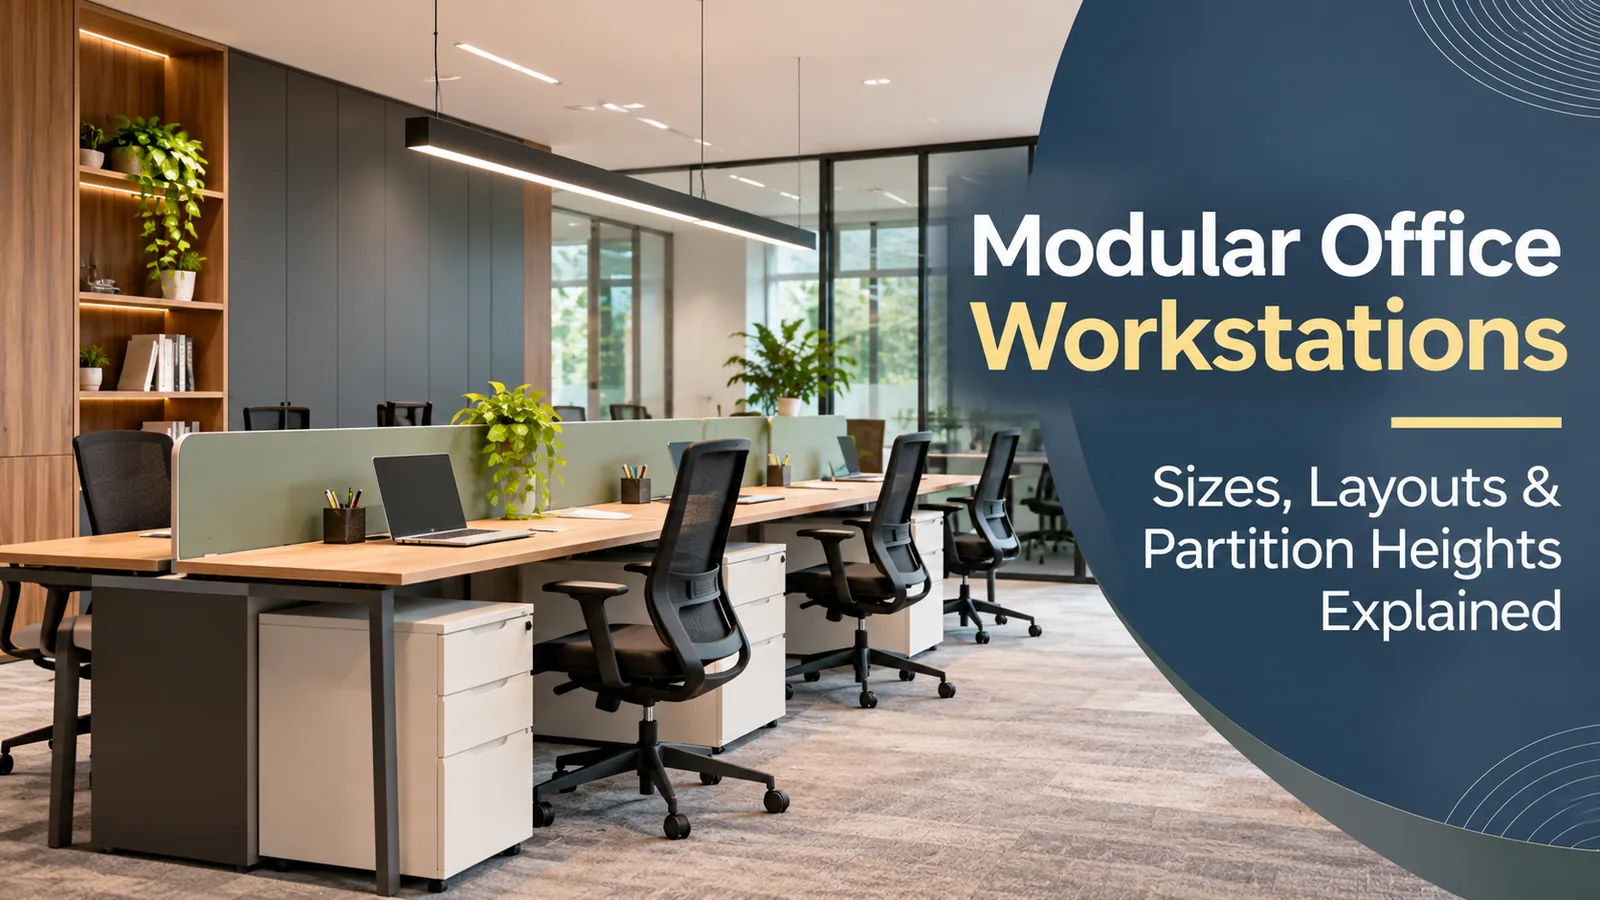
A modular office workstation is a desk system built from repeatable modules: tops, partitions, cable trays and storage pedestals. It lets you seat more people in the same floor area and rearrange the floor later. For most offices, a seat 1,200 mm wide and 600 mm deep is the working standard, with low partitions where teams collaborate and higher ones where people take calls.
This guide covers the sizes, layouts and details that decide whether a workstation floor works on day one and still works after your team doubles.
Standard workstation sizes per seat
Seat type | Width | Depth | Good for |
|---|---|---|---|
Compact linear | 1,050 mm (3.5 ft) | 600 mm (2 ft) | Call centres, short shifts, one monitor |
Standard linear | 1,200 mm (4 ft) | 600 mm (2 ft) | Most office roles, laptop plus one monitor |
Wide linear | 1,350–1,500 mm (4.5–5 ft) | 600–750 mm | Two monitors, designers, accounts teams with files |
L-shaped | 1,500 × 1,500 mm with a 600 mm return | 600 mm | Team leads, roles that need a side work surface |
These sizes are a starting point. Your floor plan, columns and window line usually decide the final width, which is why factory-made workstations are cut to the measured layout rather than bought in a fixed size.
Linear (bench) layout
Seats sit side by side in a straight run, either against a wall or back to back down the middle of the room. It gives the most seats per square foot and is the easiest to extend. It suits sales, support and operations teams.
Cluster layout (2, 4, 6 or 8 seater)
Seats face each other in groups, sharing a central partition and cable spine. Four- and six-seater clusters are the most common because they balance team contact with some separation.
L-shaped and 120-degree layouts
Each seat gets a return or an angled top, so the person faces partly away from neighbours. These layouts use more floor per person but suit roles that handle paper, samples or two screens.
Layout | Seats per area | Privacy | Best for |
|---|---|---|---|
Linear / bench | Highest | Low | Growing teams, open offices |
4–6 seater cluster | High | Medium | Project teams, mixed roles |
L-shaped | Medium | Medium–high | Leads, finance, design |
120-degree | Medium | Medium | Collaborative teams in larger floors |
If you are deciding between open benches and partitioned clusters, the bench desks or partition workstations guide works through the trade-offs for a real floor.
Partition heights and what each one does
Partition height is measured above the desk top.
Partition above desk | What it gives | Use it for |
|---|---|---|
None or 100–150 mm (modesty only) | Open sightlines, easy talking | Collaboration zones |
About 300–450 mm | Hides the desk clutter, still see across | Most team areas |
About 600–750 mm | Seated privacy, cuts screen glare and noise | Call-heavy roles |
About 1,050–1,200 mm | Near-private seat | Finance, HR, managers on the open floor |
A common plan uses low partitions down the long side and a higher one between back-to-back seats. Partitions can carry pin boards, marker panels or small shelves, which saves wall space.
Plan cables and power before you finalise the desk
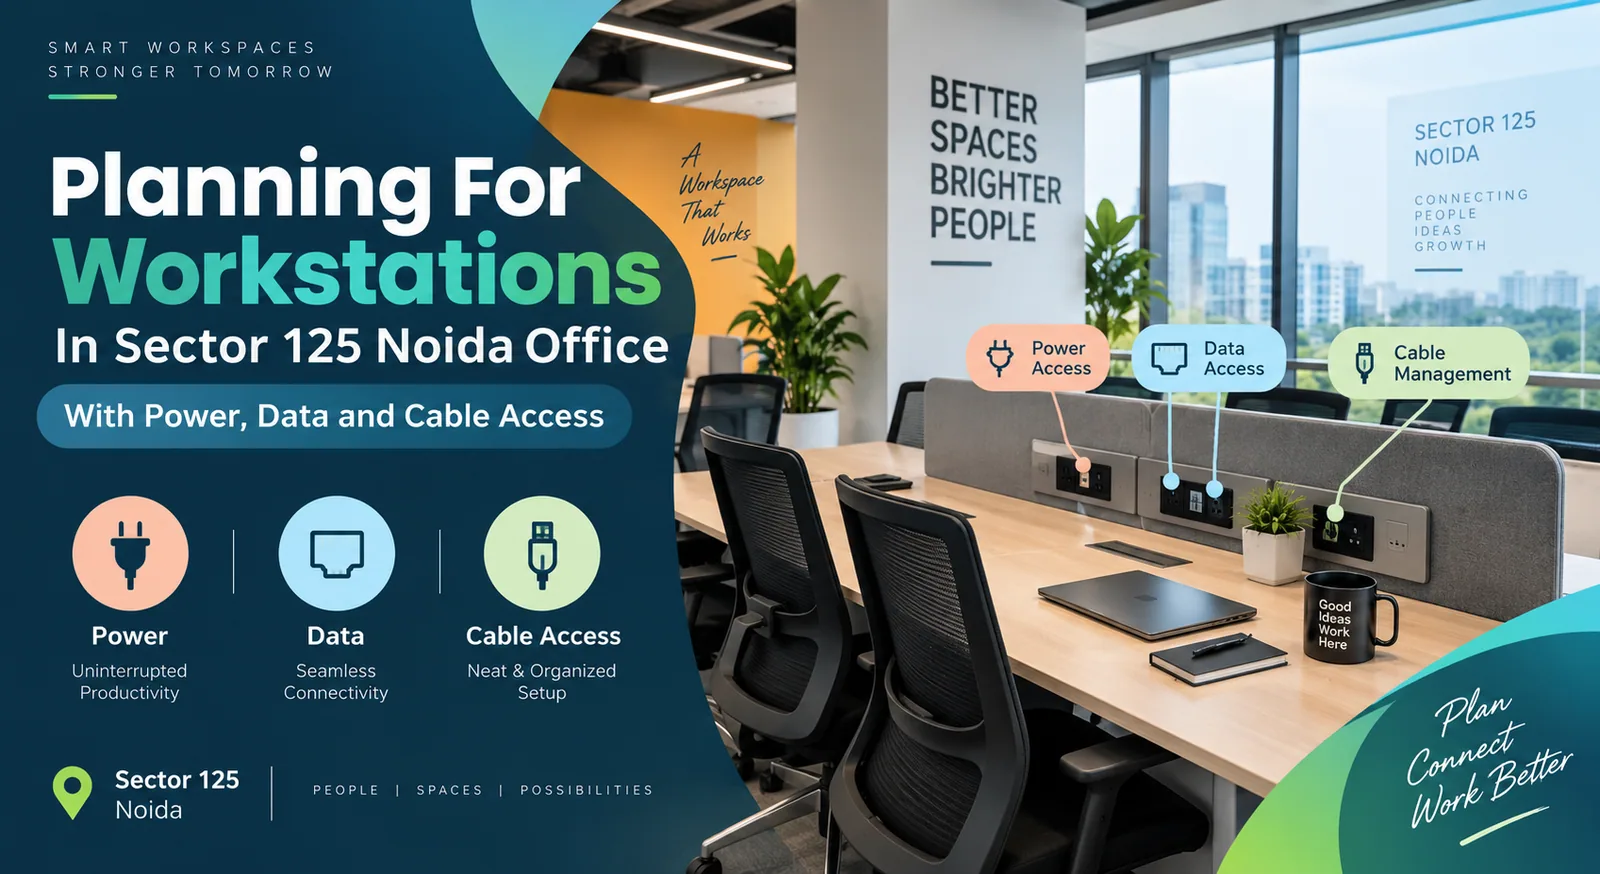
Most workstation complaints start with cables: too few sockets, wires across the floor, data points in the wrong place. Plan these with your electrician before the desks are made:
Where the floor or wall power points are, and whether you need a raised floor or a cable riser
A horizontal cable tray under each run of desks
Socket and data boxes on the desk or partition, with at least two power points per seat
A vertical cable manager from floor to desk at the end of each cluster
Reedify's office team checks power and data points during the site measurement, and the workstation power and data planning post walks through a full floor.
Storage at the workstation
Mobile pedestal: three drawers on castors that sit under the desk; the most flexible option
Fixed pedestal: supports one end of the desk and saves a leg
Overhead or side storage: for files and binders in accounts and legal teams
Shared storage wall: full-height units at the end of a cluster for team files
What decides the cost of a workstation
Workstation pricing depends on the number of seats, the desk size, the board and finish, partition type and height, cable management, storage and installation conditions. Because every floor plan is different, Reedify gives a fixed quote after measuring the space and preparing a layout in 3D. All tops, partitions and storage are cut and edge-banded in the Rohtak factory, so a 40-seat order matches seat for seat.
Reedify builds modular office furniture for offices across Delhi NCR, including office furniture in Noida and office furniture in Gurgaon.