Two Drawings That Rarely Agree
On most office projects there are two layouts in circulation. One shows where the furniture goes. The other shows where the power and data come out of the floor or ceiling. They are usually produced by different people, at different times, and nobody formally compares them until the furniture is being installed.
That is the moment you discover that a cluster spine sits 900 mm from the nearest floor box, that a power outlet is under a storage cabinet, or that the meeting table has no route to a feed point at all. All of it is fixable on site, expensively and untidily, with surface trunking and extension leads that undo the reason you bought planned furniture in the first place.
The fix is not technical. It is a fifteen-minute exercise done at the right time: overlay the two drawings before anything is manufactured and before the electrical first fix is complete.
What the Furniture Actually Carries
It helps to be precise about which parts of the cable route belong to the furniture, because this is the boundary that gets blurred in conversation.
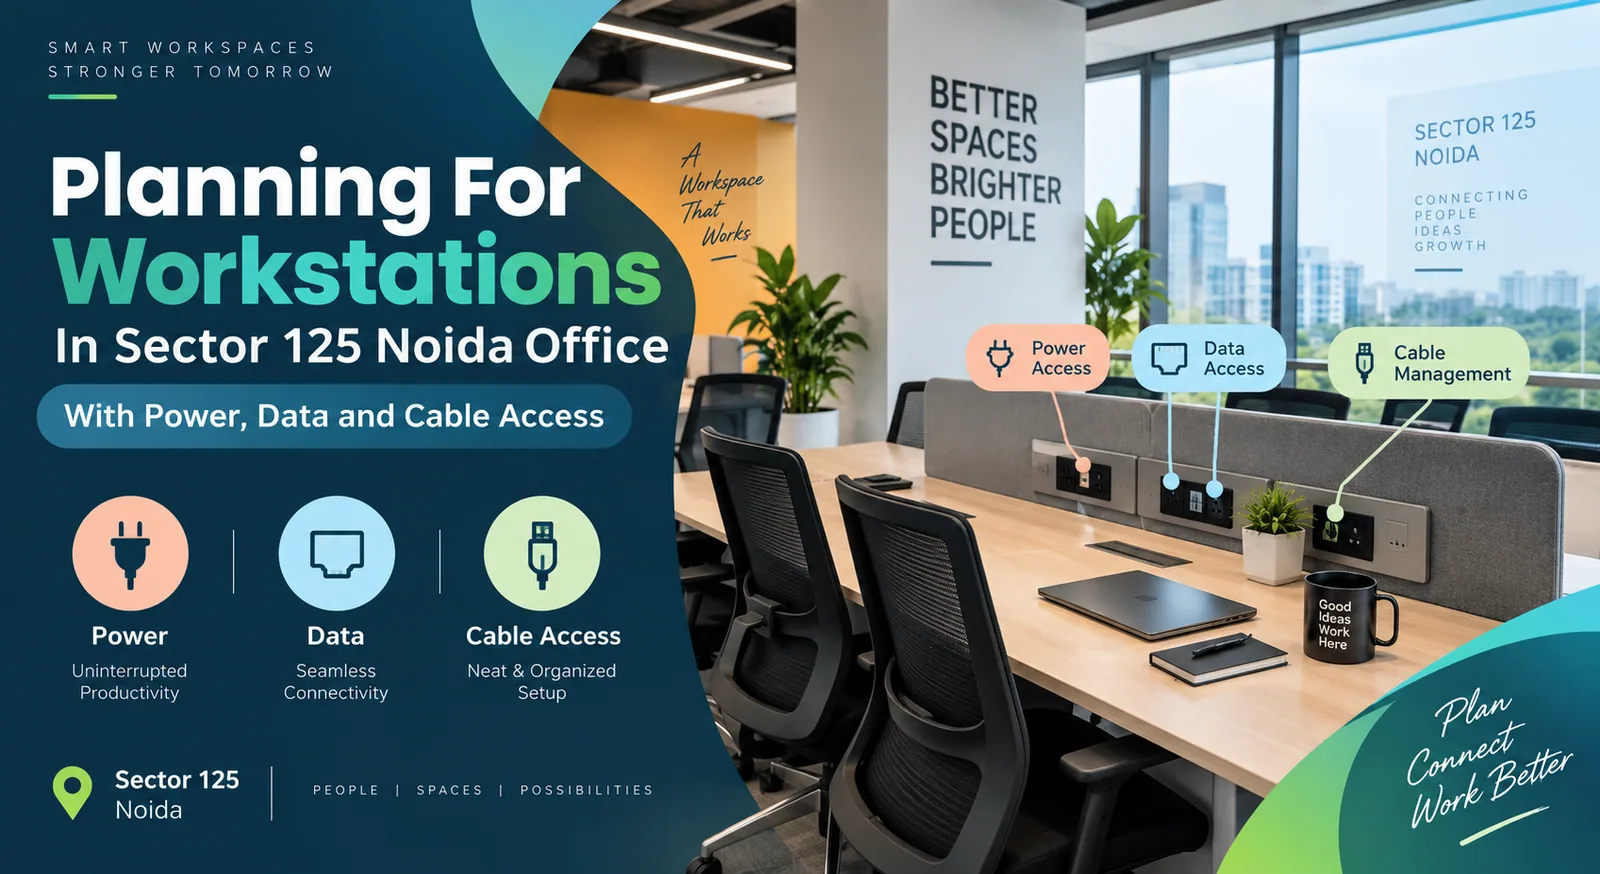
Furniture typically carries the horizontal distribution across a workstation cluster and the access point where a person plugs in. In practice that means a raceway or spine channel running the length of the cluster, a vertical route down a leg or through a screen, a flip-top or pop-up power box at the desk surface, and cut-outs for monitor arms and cable entry. On a conference or meeting table, the same idea appears as a central power module and a cable path down the pedestal.
What furniture does not carry is the supply itself: the floor boxes, the ceiling drops, the wiring back to the distribution board, and anything requiring a licensed electrical contractor. A furniture manufacturer plans a route for cables to travel in tidily. Energising that route is somebody else's scope, and it should be somebody qualified. Do not take electrical installation guidance from a furniture supplier, including this article.
The Overlay Exercise
Print the furniture layout and the electrical layout at the same scale and put one over the other. Then check five things.
Reach. Every cluster spine and every table needs a feed point within its planned route. Mark any that do not have one.
Obstruction. No outlet, floor box or ceiling drop should land under a storage cabinet, behind a fixed panel, or in a position a chair will permanently occupy.
Circulation. No cable should need to cross a walkway. If the overlay shows one that does, either the furniture moves or the feed point does.
Density. Count the seats served by each feed point against what the electrical design assumed. A spine feeding eight positions is a different proposition from one feeding four.
Meeting rooms. These are missed most often, because the table arrives late in the design. Check the route to the table and the position of any wall or floor outlet the room depends on.
Do this before production starts. After panels are cut, moving a cluster by half a metre is not a drawing change.
Existing Floor Boxes Usually Win
On a Sector 125 floor that has had a previous tenant, the power layout is often already in place, and it is generally cheaper to plan the furniture around it than to move it.
That sounds obvious and is routinely ignored, because the furniture layout gets drawn first as an ideal arrangement and the existing services are treated as a detail to resolve later. Reversed, the exercise is easier: mark the existing outlets on the plan first, then place clusters so their spines land near them. Cluster size is often decided by this more than by team structure, since fewer larger clusters need fewer feed points.
Where outlets genuinely have to move, get that decision made early, because electrical work has its own lead time and its own approvals in a managed building.
A Responsibility Checklist
Most disputes here are about scope rather than competence. Settle these in writing before the order.
Item | Typically furniture scope | Typically electrical or IT scope | Confirm with |
|---|---|---|---|
Raceway or spine along the cluster | Yes | No | Furniture supplier |
Vertical cable route within the workstation | Yes | No | Furniture supplier |
Flip-top or pop-up power box at the desk | Usually supplied with the furniture | Wiring into it is not | Both, explicitly |
Cut-outs for monitor arms and cable entry | Yes, if specified | No | Furniture supplier |
Floor boxes and ceiling drops | No | Yes | Electrical contractor |
Wiring from the feed point into the furniture | No | Yes | Electrical contractor |
Network cabling and patching | No | Yes | IT contractor |
Testing and certification | No | Yes | Electrical contractor |
The row that causes the most trouble is the third. A power module can be supplied by the furniture manufacturer and still need to be wired by an electrician, and if nobody says that out loud, both parties assume the other is doing it.
What to Specify on the Quote
Vague cable specifications produce vague results. These lines should appear explicitly:
Raceway type and whether it runs the full cluster length
Number of power access points, and whether that is per seat or per pair of seats
Position of the access point: at the surface, below the surface, or at the screen
Cut-out sizes and positions for monitor arms and cable entry
Whether the power module is supplied by the furniture manufacturer or free-issued by you
Cable route on meeting and conference tables, and the module position
Where the furniture supply stops, in one sentence
That last line is worth insisting on. The broader method for making these lines comparable across bidders is in the guide on specifying what every quote must state, and where more than one company is involved, the guide on allocating responsibility between trades covers how to write it into the purchase order.
Planning for the Next Reshuffle
Cable planning done well survives one layout. Cable planning done properly survives three.
Two habits help. First, leave slack in the route: a spine sized only for today's cable count becomes the reason nobody adds a second monitor next year. Second, keep the record. If the specification of the raceway, the access points and their positions sits on file, an extension order can be matched rather than improvised.
Reedify plans raceways, spine channels and access points into the furniture at design stage rather than adding them afterwards, and the whole floor, including cluster positions, circulation and cable routes, is approved in 3D before any panel is cut. The Noida scope is on the office furniture manufacturer in Noida page, the twelve product lines on the modular office furniture hub, and the stage-by-stage sequence under our working model. Structural cover runs up to 10 years*, with terms by component on the warranty and service support page.
Meeting Rooms Need Their Own Answer
Meeting and boardroom tables are the most commonly overlooked part of a cable plan, because the table is selected late and everybody assumes a socket somewhere in the room will do.
Decide three things at design stage. Where the feed reaches the table, which is usually a floor box beneath it or a wall outlet with a route along the floor that nobody trips on. How many access points the table carries, and whether they sit flush, flip-top or pop-up. And what the room's display needs, since a screen at one end changes the cable path and often the table shape.
A boardroom where the laptop cables run across the floor from the wall undoes the rest of the room, and it is entirely avoidable on the drawing.
Frequently Asked Questions
Related services & next steps
Plan a Noida Workstation Cable Layout
Talk to the Reedify Factory Team
LINK AUDIT
Internal links used: 7
1. specifying what every quote must state -> https://www.reedify.in/blog/comparing-office-furniture-manufacturers-in-noida/ -> live: YES
2. allocating responsibility between trades -> https://www.reedify.in/blog/office-furniture-manufacturer-or-supplier-in-gurgaon/ -> live: YES
3. office furniture manufacturer in Noida -> https://www.reedify.in/office-furniture-manufacturer-in-noida/ -> live: YES
4. modular office furniture -> https://www.reedify.in/office-furniture-manufacturer/ -> live: YES
5. our working model -> https://www.reedify.in/our-working-model/ -> live: YES
6. 10 years* -> https://www.reedify.in/warranty-support/ -> live: YES
7. Reedify factory team -> https://www.reedify.in/contact-us/ -> live: YES
External links used: 0
Money/service page linked: YES - https://www.reedify.in/office-furniture-manufacturer-in-noida/
Sibling blog posts linked: 2 - verified live on the office furniture category archive
Links removed (not verifiable): NONE