The Desk Is Not the Cabin
Ask what an executive cabin needs and the answer comes back as a desk. Ask what happens inside it and the answer is more complicated: focused work, one-to-one conversations, occasional small meetings of three or four, calls that should not be overheard, and the storage of documents that stay in the room.
A cabin planned around the desk alone handles the first of those well and the rest badly. The visitor chairs end up too close, there is nowhere to put a file during a conversation, and the discussion of anything longer than ten minutes migrates to a meeting room that is already booked.
The useful sequence is to decide what the room has to do, plan the zones, and choose the desk last within what is left.
Three Zones in One Room
Most working executive cabins contain three zones, whether or not they were planned as such.
The work zone. The desk, the screen or screens, and immediate storage. This is the zone everybody plans.
The conversation zone. Two visitor positions at the desk, or a small separate setting. The distinction matters: visitor chairs at the desk keep the conversation formal and quick, while a separate setting changes the tone and takes more area.
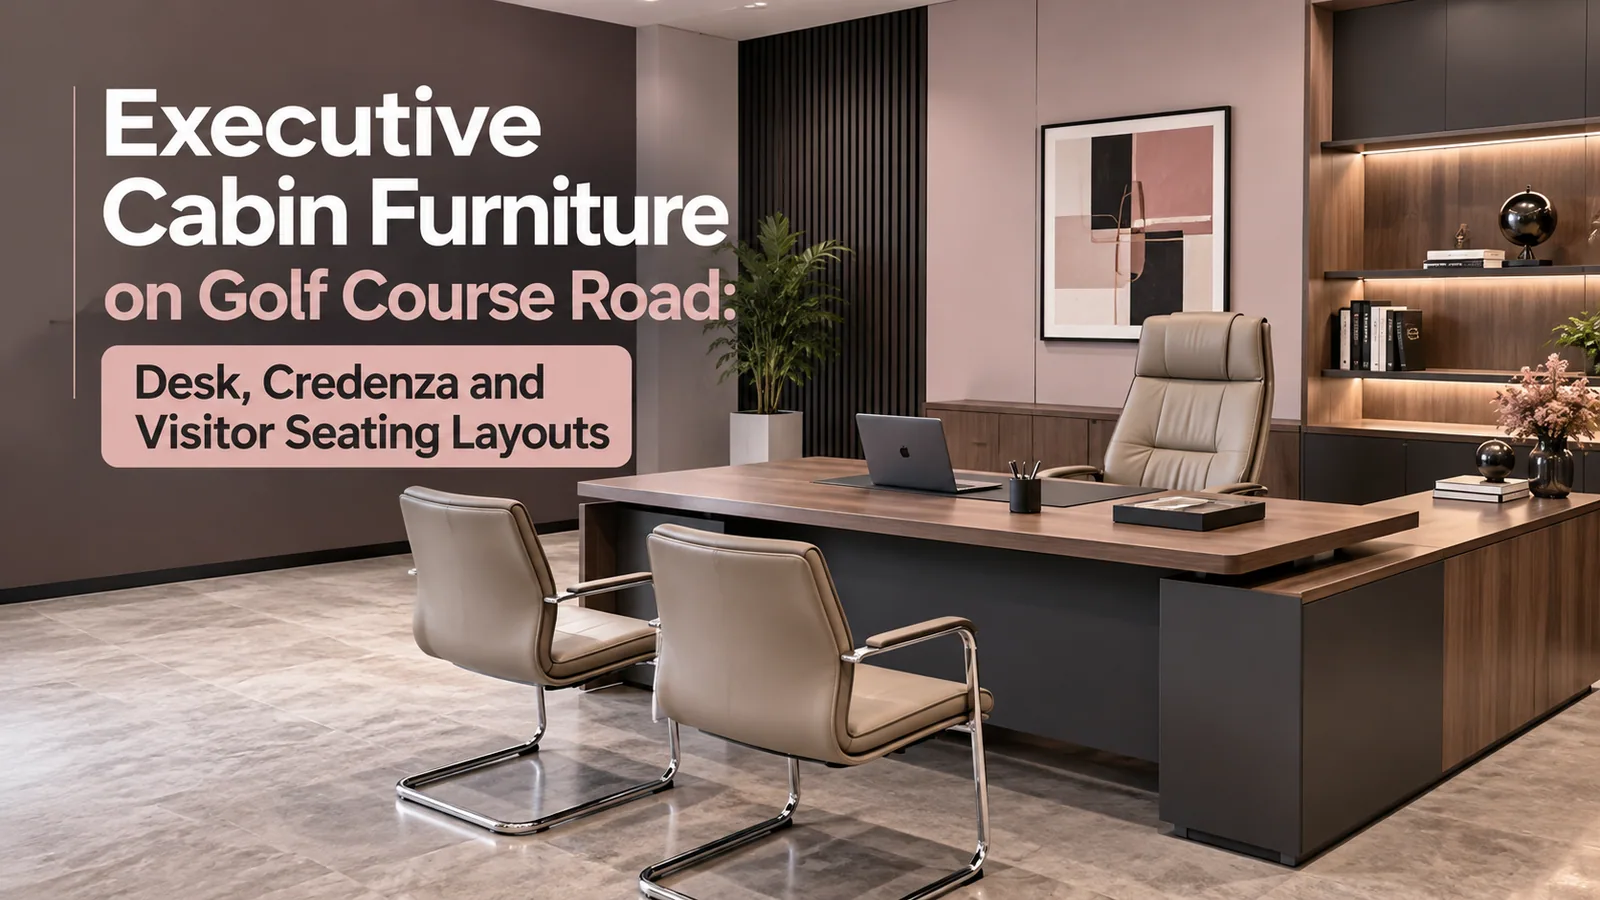
The storage zone. A credenza or low storage run, usually along the wall behind or beside the desk. This is where the documents that live in the room actually sit, and it is also the surface that stops the desk becoming the storage.
A cabin that omits the third zone does not remove the need for it. It relocates it onto the desk.
Two Layouts Worth Drawing
Both descriptions below are methods rather than measured projects; the proportions change with your own room.
Desk facing the door, credenza behind. The occupant faces the entrance, with a low credenza running along the wall at their back. Visitor chairs sit across the desk. This is the most common arrangement and the easiest to get right: the occupant sees who enters, the credenza is within a turn rather than a walk, and the desk keeps a clear front for documents. Its weakness is that the credenza surface is visible to every visitor, so it has to stay tidy.
Desk perpendicular to the door, discussion setting in the corner. The desk sits along one wall, leaving the opposite corner for a small round table with two or three chairs. This suits a cabin used for longer conversations, because it moves the discussion off the desk entirely, and it keeps papers on the desk out of a visitor's sightline. It needs more area, and it needs the discussion setting to be genuinely reachable without squeezing past the desk.
Choose between them by counting how many conversations in a normal week run past fifteen minutes. If the answer is most of them, the second layout earns its area. If it is a handful, the first is the better use of the room.
Clearances Decide More Than Dimensions
Before selecting a desk, protect these on the plan.
The full door swing arc, with nothing inside it
Standing room behind the occupant's chair, between chair and credenza
Standing room behind each visitor chair, so people can rise and step away
The full opening of every credenza door and drawer, including a lower drawer that the occupant's chair may block
A route to the discussion setting, where there is one, that does not pass between a seated visitor and the desk
Any column, beam drop or riser, which leased Gurgaon floors have in less convenient places than the marketing plan suggests
The credenza clearance is the one most often lost. A credenza directly behind the chair, on a tight room, can mean the occupant has to move the chair every time a drawer is opened, which after a week means the drawer stops being used.
The Storage Question, Specified Properly
A credenza is not a decorative line. Specify it the way you would specify filing.
Decision | What to settle |
|---|---|
Contents | What actually stays in the room, measured in shelf or drawer metres rather than guessed |
Openings | Hinged doors need arc clearance; sliding or drawer fronts need almost none |
Locks | Which sections lock, and who holds the keys |
Surface use | Whether the top carries a printer, a display or nothing, since that decides depth and height |
Cable | Whether a printer or device on the credenza needs a route and an access point |
Hutch | Whether wall-mounted storage above is needed, and whether the wall can carry it |
That last point is worth confirming with the building rather than with a furniture supplier, particularly on a leased floor where partition walls may not be solid.
A Note on Seating, and on the Corridor
Two clarifications worth making plainly.
Seating is not among the twelve product lines Reedify manufactures. Executive desks, manager tables, credenzas and storage are; task chairs and visitor chairs are not. Source seating separately and know the chair dimensions before the cabin is planned, because visitor chair footprint drives the clearances above more than the desk does.
And Golf Course Road is an office corridor in Gurugram, documented by DLF among others. Being on it does not imply a furniture specification or a price bracket. A cabin there has the same planning problem as a cabin anywhere else: a fixed carpet area, a door in a position you did not choose, and three zones to fit. Specify by what the room does, not by the address.
Acoustics and the Glass Question
Executive cabins on leased Gurgaon floors are frequently built with glass fronts, because they keep daylight moving through the floor plate and make the office feel open. That is a partition decision rather than a furniture one, but it changes two furniture choices.
The first is where the desk faces. Behind a glass front, an occupant facing the glazing is visible to the whole floor while working, which most people find uncomfortable within a week. Facing across the room, with the glass to one side, usually works better.
The second is screen privacy. With a glass cabin, anything on the monitor is potentially visible from outside. That pushes towards a desk orientation where the screen backs onto a solid wall, and sometimes towards a credenza height that provides partial screening at seated level.
Neither of these is about sound. A glass cabin front, like a workstation screen, provides visual separation; how much speech it contains depends on the partition system and its installation, which is a question for whoever supplies and fits the partition rather than for a furniture manufacturer. If confidential conversations are routine, raise it with them specifically rather than assuming a closed door settles it.
Getting the Cabin Quoted Properly
Executive furniture attracts adjectives, which is exactly when a specification should get more precise, not less. Ask for the board and thickness for the desk top and the vertical panels separately, the edge band, the hardware brand and series for drawers and locks, the finish name and code, the modesty panel specification, the cable route and access point, and every size in millimetres including the credenza.
The method for getting those lines onto a quote so bidders can be compared line by line is in the guide on putting the specification in every quote. Where the order involves a seller, a workshop and an installer, the guide on keeping design, installation and warranty with one company covers how to write that into the purchase order.
Reedify manufactures executive desks in straight and L-shaped layouts with integrated drawers, modesty panels and concealed cable routing, along with credenzas, storage cabinets and manager tables, all at its own Rohtak factory. The city scope is on the office furniture manufacturer in Gurgaon page, the full range on the modular office furniture hub, and delivered work in the Reedify portfolio. Structural cover runs up to 10 years*, with terms by component on the warranty and service support page.