One Floor, Two Kinds of Work
A Sector 62 office floor rarely holds one kind of team. The IT and ITES campuses along that corridor typically house a support or delivery function that is on calls most of the day, a technical team that talks across the desk constantly, and a smaller group handling accounts or HR where conversations should not carry. Giving all three the same desk arrangement is the most common planning shortcut, and it leaves at least one of them working against the furniture.
The choice between bench desks and partition workstations is not a style question. It is a question about what each team does for eight hours, and the honest answer is usually that a single floor needs both.
What Each Arrangement Actually Is
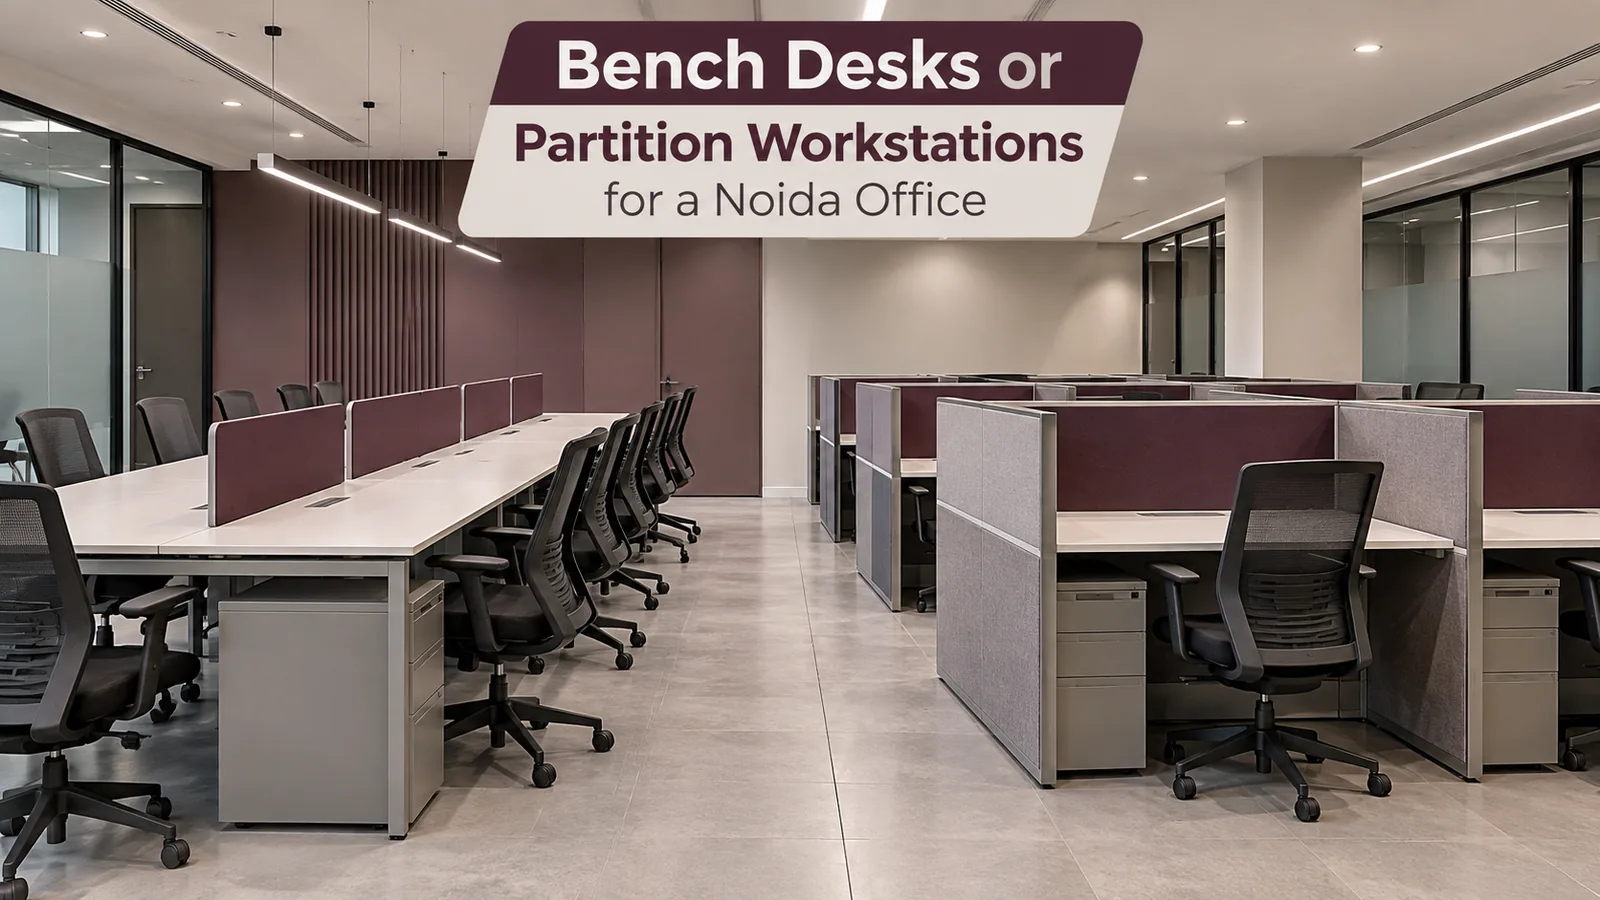
A bench desk is a continuous shared work surface, with people seated along and across it, either with no screen or with a low screen that sits below eye level when seated. The module repeats cleanly and the floor reads as open.
A partition workstation gives each person a defined position bounded by a screen, usually at or above seated eye level, in fabric-wrapped board, plain board or toughened glass. The screen carries the boundary and often the cable route as well.
Between the two sits the arrangement most offices end up with: a bench-style shared surface with mid-height screens at the spine and no screens at the sides, which keeps the openness while giving each person a defined front.
Choose by the Work, Not the Look
Team characteristic | Leans towards bench | Leans towards partitions |
|---|---|---|
Constant phone or video calls | No | Yes |
Frequent talking across the desk | Yes | No |
Deep focus work in long blocks | No | Yes |
Confidential documents on screen | No | Yes |
Frequent team reshuffles | Yes | Neutral |
Hot desking or shared seats | Yes | No |
Dual monitors and heavy peripherals | Neutral | Yes |
Daylight needs to reach the floor interior | Yes | Glass screens only |
Run the table per team rather than for the office as a whole. In most Sector 62 floors the support function lands firmly in the partition column, the technical team lands in the bench column, and accounts sits somewhere in between with higher screens on two sides only.
Be Careful About the Word Acoustic
Screens are frequently sold on sound. It is worth being precise about what a screen does and does not do.
A partition screen provides visual separation, which reduces distraction because you are not watching movement in front of you. Fabric-wrapped screens also absorb some sound at close range, which takes the edge off a neighbour's voice. What a screen does not do is deliver a tested acoustic performance figure the way a rated partition wall does.
If genuine speech privacy is a requirement, for HR conversations or client calls that cannot be overheard, the answer is an enclosed cabin or meeting room, not a taller screen. Treat screens as a way to make an open floor workable, not as a substitute for a wall.
The Practical Differences Nobody Mentions Until Later
Cleaning and wear. Fabric screens hold marks and need periodic cleaning; board and glass wipe down. On a floor with high staff movement, that difference shows within two years.
Cable management. Bench desks concentrate cabling in a central spine, which is tidy and easy to access. Partition workstations usually route within the screen, which hides more but makes later changes slightly harder.
Reconfiguration. Bench arrangements absorb team changes easily because positions are interchangeable. Partition workstations are defined positions, so moving a team means moving screens, not just chairs.
Density. For the same floor area, bench arrangements generally seat more people, because screens and their fixings take space. That is a real advantage and also the reason bench floors can feel crowded if circulation is not protected.
Personal storage. Bench seating almost always needs mobile pedestals, since there is no fixed position to build storage into. Budget for one per seat rather than treating it as an extra.
Setting Screen Height by Zone
Where partitions are used, height is the decision that matters most, and it should not be one number for the floor.
Higher screens where a team is on calls most of the day, so voices and movement are contained
Lower screens where people collaborate across the desk, so the team can still see each other seated
Glass, clear or frosted, where daylight has to reach the interior of the floor plate
Full-height only at the boundary between functions, not within a team
Reedify supplies fabric-wrapped, board and toughened glass partitions at different heights for exactly this reason, and the height is normally set per zone on the drawing rather than applied uniformly. The product range across all twelve lines is on the modular office furniture hub.
A Worked Split for a Forty-Seat Floor
Take forty positions on a Sector 62 floor as an illustrative example. Sixteen of them support a delivery function that is on calls most of the day, sixteen are a technical team that works in pairs and talks across the desk, four are finance and HR, and four are managers in cabins.
The sixteen call-heavy positions get partition workstations with screens above seated eye level, in fabric so nearby voices are softened, arranged in 8-seat clusters to keep the group contained. The sixteen technical positions get bench arrangements with a low spine screen and nothing at the sides, in 6-seat groups, so the pairs can work across the surface without leaning around a panel. The four finance and HR positions get partitions on two sides at a higher screen, positioned away from the main circulation route rather than in the middle of it. The managers are in cabins, which is the only arrangement that gives genuine speech privacy.
The specification underneath all of it stays identical: same worktop height, same board and edge band, same hardware, same finish. That is what allows three different arrangements to read as one floor.
What to Put in the Specification
Whichever arrangement you choose, these lines should appear in the quote rather than being left to the supplier's discretion:
Screen material, stated per zone: fabric-wrapped, board or toughened glass
Screen height above finished floor, in millimetres, per zone
Whether the screen is structural to the cluster or a separate clamped panel
Worktop width and depth per position, and worktop height
Whether the shared surface is continuous or divided at each position
Cable route: spine channel or in-screen, with the power access point per seat or per pair
Mobile pedestal count, which bench arrangements always need
Deciding Without Guessing
Three things settle this faster than a showroom visit.
First, sit with each team lead for ten minutes and ask what interrupts their team. The answers divide the floor more accurately than any layout theory.
Second, check the floor plate. Where the window run is long and the depth is shallow, bench arrangements distribute daylight well. Where the plate is deep with columns, partition workstations tend to organise the space better.
Third, get both options drawn before committing. The specification you send to bidders should name the screen material, the height above finished floor and the zone it applies to, in the same way the rest of the quote is specified. The full method for making those quotes comparable is set out in the guide on putting the specification in every quote.
Reedify designs the floor in 3D before anything is cut, so both arrangements can be seen on your own plan rather than imagined. The Noida scope is on the office furniture manufacturer in Noida page, the process under our working model, and structural cover runs up to 10 years* with terms by component on the warranty and service support page.