Three Functions, One Room
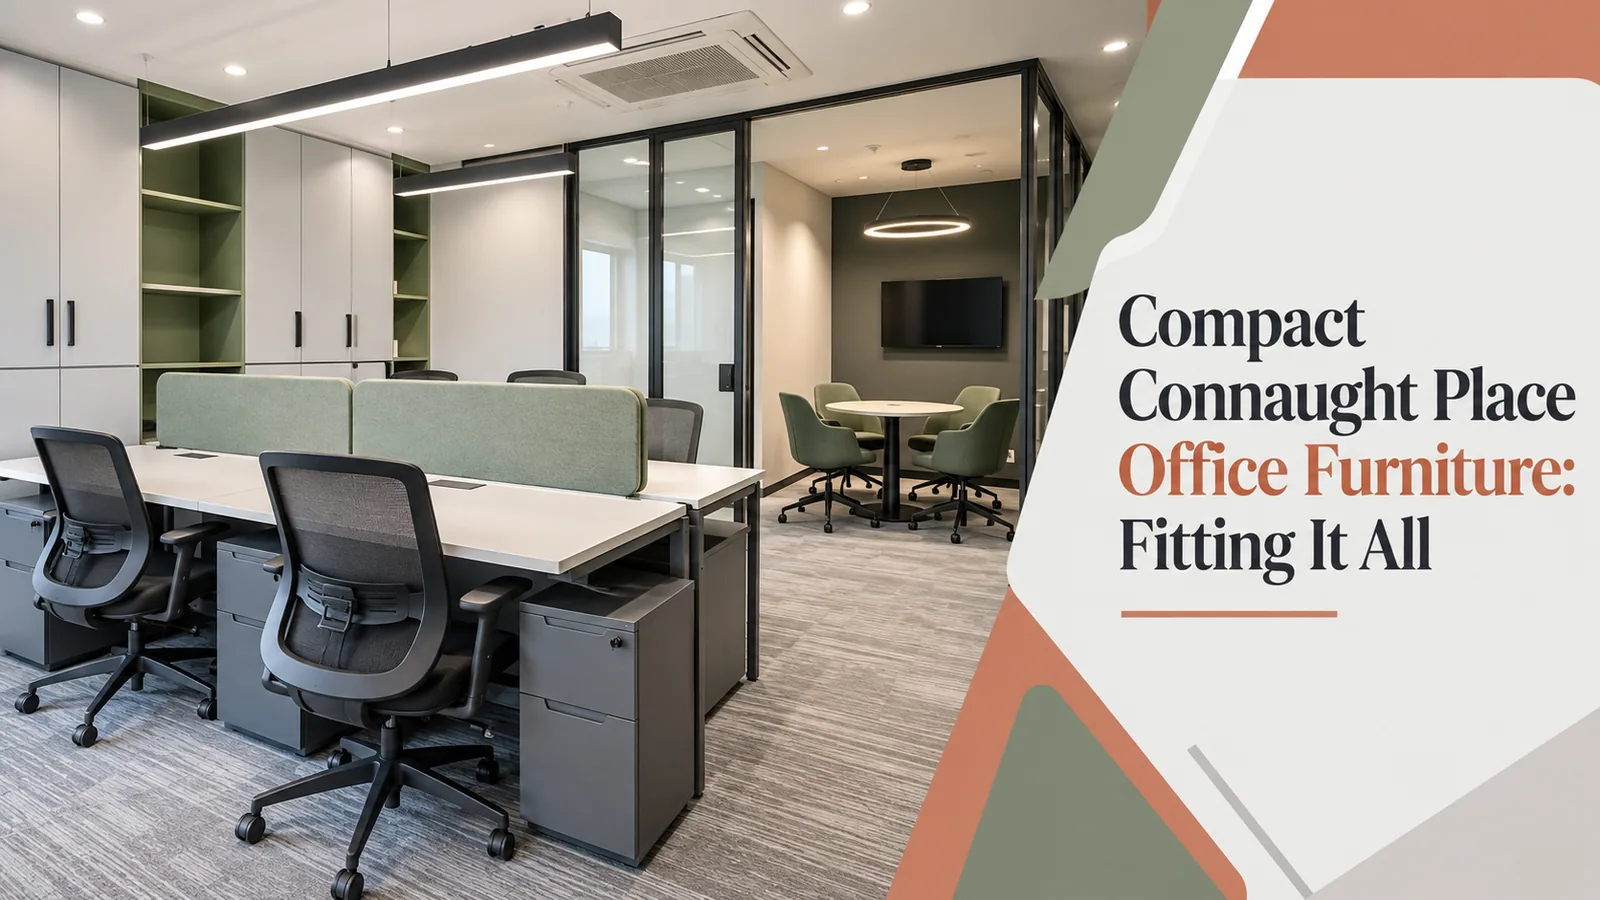
A small professional office in Connaught Place is usually asked to do three things in one room: give somebody a place to work all day, seat two visitors comfortably enough for a forty-minute conversation, and hold the papers and files the practice runs on.
Most compact offices fail at this in a predictable way. The desk is chosen first, because it is the interesting decision, and it is chosen at the largest size the room will physically take. Everything else then has to fit around it, which is how you end up with visitor chairs that cannot be pulled back and a storage unit whose doors open onto a chair.
The fix is to plan the empty space before the furniture. Compact rooms are decided by clearances, not by units.
Plan the Clearances First
Before choosing anything, mark these on the plan and protect them.
The door swing, drawn as a full arc, with nothing inside it
A walking route from the door to the desk that does not pass between a seated visitor and the desk
Space behind the working chair to push back and stand without hitting anything
Space behind each visitor chair to push back and stand
The full opening arc of every cabinet door, and the full pull-out of every drawer
Any column, beam drop or service riser, which Delhi floors have more of than plans suggest
What remains after those are protected is the area available for furniture. It is usually less than people expect, and knowing the real number early prevents a desk being ordered that the room cannot carry.
Choose the Desk by What Happens Across It
The desk decision in a compact room is not about size. It is about which side visitors sit on and whether papers are exchanged.
A straight desk keeps the smallest footprint and works where visitors sit across from you and the exchange is conversational. An L-shaped desk gives a return for a computer or printer and frees the main surface for documents, but it consumes a corner and can block a visitor approach if oriented badly. A desk with a return on the wall side generally works better in a compact room than one with a return on the open side, because the return then does not narrow the visitor route.
Two practical points. First, in a room that tight, a modesty panel matters more than usual, because visitors are close. Second, if documents are signed or reviewed across the desk, keep the visitor-side edge clear of a pedestal or support leg that stops a chair pulling in.
Visitor Seating Is a Clearance Problem
Visitor chairs are usually the item people assume will fit. They are also the item that decides whether the room is comfortable.
Two visitor positions need enough depth behind them to stand up and step away without moving the chair sideways. If the chairs sit against a wall or a cabinet, that clearance has to come from somewhere else, usually from the desk depth. A common and workable compromise in a small Delhi office is a slightly shallower desk with proper visitor clearance rather than a generous desk with visitors wedged in.
One honest note: seating is not among the twelve product lines Reedify manufactures. Visitor and task chairs should be sourced and budgeted separately, and their dimensions should be known before the room is planned, because the chair footprint drives the clearance.
Storage That Opens Where There Is Room
In a compact room, how a storage unit opens matters more than how much it holds.
Storage type | Space it needs to open | Works well when |
|---|---|---|
Hinged full-height cabinet | Full door arc, roughly the door width | There is a clear wall with nothing in front of it |
Sliding-door cabinet | Almost none beyond the unit | Space in front is contested, as it usually is |
Drawer unit or filing cabinet | Full drawer extension, plus standing room | Placed where nobody walks past while it is open |
Mobile pedestal | Minimal, and it moves | Tucked under the desk, out of the visitor route |
Wall-mounted or hutch storage | None at floor level | Floor area is exhausted and wall height is available |
In rooms where the floor is genuinely full, the answer is usually to go up. Wall-hung storage or a hutch above a credenza adds capacity without taking circulation, and it keeps the lower zone clear for chairs.
An Illustrative Arrangement
The following describes a method rather than a measured project, and the proportions will change with your actual room.
Put the desk so that the working chair backs onto the wall with the least traffic, and so that the person at the desk faces the door. Place visitor seating on the side of the desk that leaves the door approach clear, so a visitor does not have to walk behind a seated colleague to reach the chair. Run storage along the wall behind or beside the working position, using sliding doors where anything is likely to sit in front of it. Keep the door arc, the two standing clearances and the drawer pull-out completely free of furniture. Anything that does not fit after that belongs on the wall or outside the room.
Delhi floor plates are frequently older and more irregular than newer NCR corridors, with converted layouts, columns in awkward positions and ceiling heights that vary inside one office. Off-the-shelf sizing fights that; furniture cut to a measured drawing does not.
What to Measure Before You Enquire
Room dimensions in millimetres, wall by wall
Door position, width and swing direction
Window position and sill height, since a desk under a low sill loses usable depth
Column and beam positions, and any service riser
Electrical points and the air-conditioning unit position
The floor level, lift dimensions and staircase turns, which decide what can be delivered in one piece
That last line matters in Connaught Place, where many offices sit in older buildings with small or no service lifts. A desk that has to arrive in one piece and cannot make the staircase turn is a problem best identified before it is manufactured, not on the day.
Reedify measures on site before quoting, free and with no obligation, designs the room in 3D for your approval and manufactures at its own Rohtak factory. The Delhi scope is on the office furniture manufacturer in Delhi page, the twelve product lines on the modular office furniture hub, and the sequence under our working model. Structural cover runs up to 10 years*, with terms by component on the warranty and service support page. If you are also looking at the furniture market, the parallel checks are in the guide on what to check before paying an advance.
The Things That Make a Small Room Feel Larger
Three choices tend to matter more in a compact office than in a large one.
Lighter finishes on the vertical surfaces, particularly the storage run, reduce the sense of enclosure without changing a single dimension. Keeping the floor visible under the desk, with a mobile pedestal rather than a full-width base, does the same. And leaving one wall free of furniture, even in a room short of storage, gives the eye somewhere to rest and gives visitors somewhere to stand while a door is being opened.
None of these adds usable area. They change how the room is experienced, which in a compact office is usually the difference between workable and cramped.