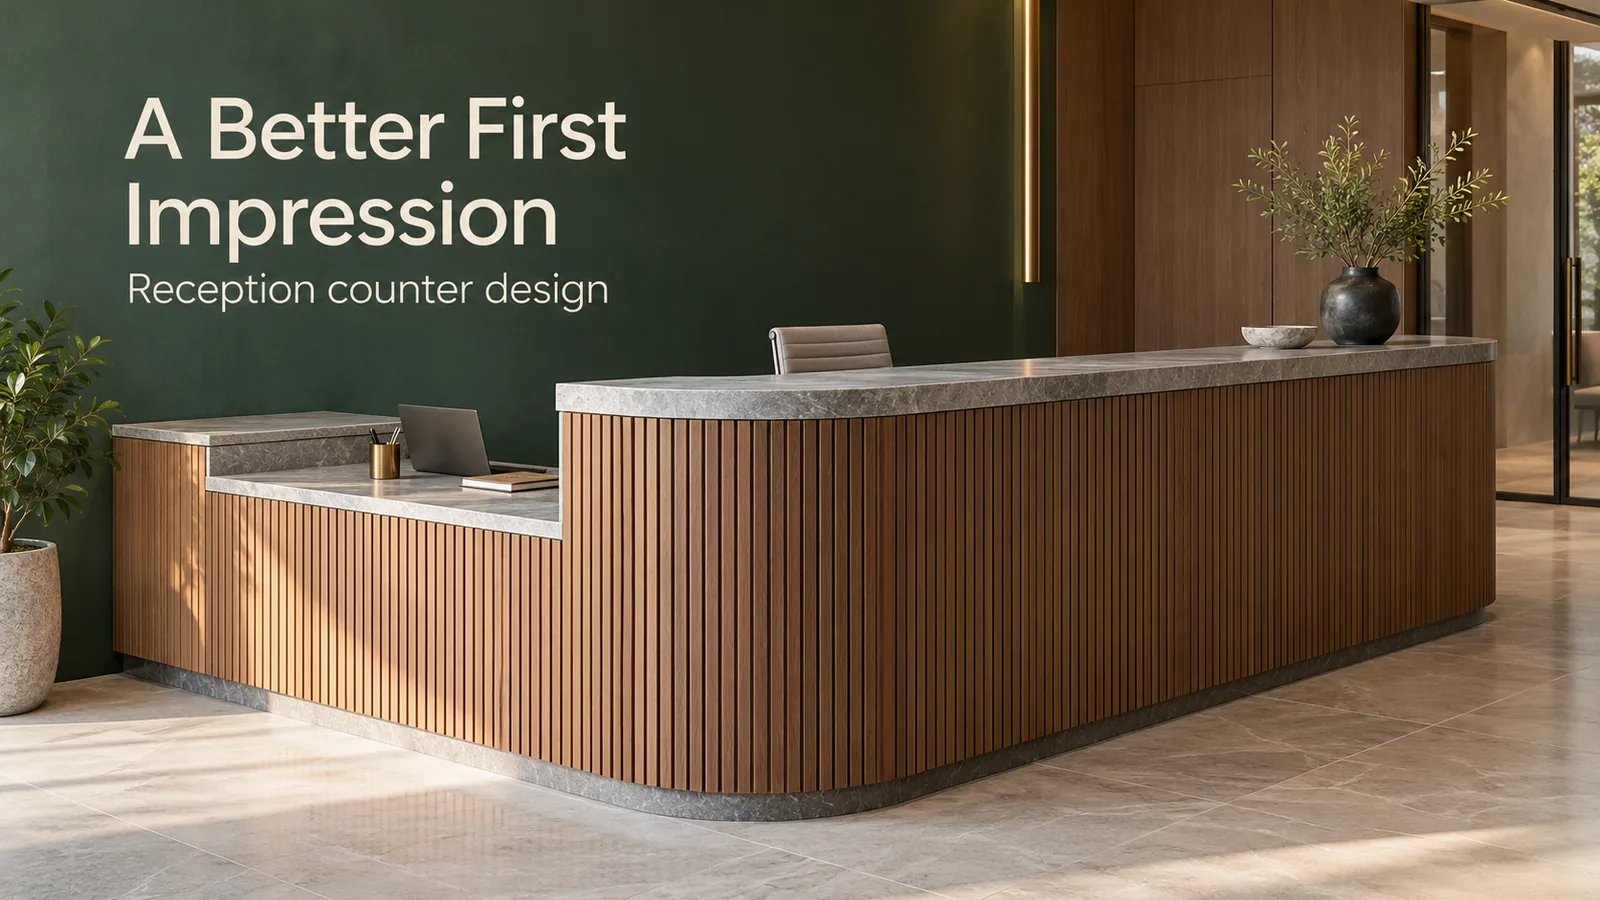
A well-designed reception counter has two heights: a raised ledge at about 42 inches (1,050–1,100 mm) where visitors stand, sign and rest a bag, and a work surface at desk height, about 30 inches (750 mm), where your staff sit with a computer. A lowered section for wheelchair users and children makes it work for everyone. The shape, size and storage then follow from how many people sit behind it and how many visitors arrive at once.
This guide covers standard reception counter dimensions, the main shapes, what different businesses need, storage and wiring, branding and finishes, and what decides the cost when a counter is made to measure.
Standard reception counter dimensions
These are common planning sizes. Your layout, staff count and floor plan decide the final numbers.
Part | Typical size | Why |
|---|---|---|
Visitor ledge height | 42–43 in (1,050–1,100 mm) | Comfortable for standing adults to write and sign |
Ledge depth | About 12 in (300 mm) | Holds a register, bag or card machine |
Staff work surface height | About 30 in (750 mm) | Standard seated desk height |
Work surface depth | 24–30 in (600–750 mm) | Space for a monitor, keyboard and papers |
Lowered accessible section | About 30–34 in high, 3 ft wide | Wheelchair users and children can be served face to face |
Length per staff seat | 4–5 ft (1,200–1,500 mm) | Room for a computer, phone and printer access |
Clear space behind the counter | 3.5–4 ft (1,000–1,200 mm) | Chair movement and walking behind seated staff |
A one-person counter is usually 5 to 6 ft long; a two-person counter 8 to 10 ft. Add length for a printer, a token machine or a display section.
Reception counter shapes compared
Shape | Strength | Best for |
|---|---|---|
Straight | Simplest, takes the least floor | Small offices, narrow lobbies |
L-shaped | Extra work surface on the side; staff can face two directions | Clinics and offices where staff also handle files |
U-shaped | Staff fully enclosed with storage on three sides | Busy hospital and hotel desks |
Curved | Softer, more welcoming look | Client-facing offices, salons, showrooms |
Island | Approachable from more than one side | Large lobbies with two visitor flows |
An L-shaped reception counter is often the most practical for Indian offices and clinics, because the side return holds files, a printer and a phone without crowding the front.
What different businesses need from a reception counter
Corporate offices
A clean front with the company logo, one or two staff seats, a visitor register area and lockable storage for courier and stationery. Keep the counter in line of sight from the door so visitors know where to go.
Clinics and hospitals
A counter long enough for two to three staff, a token or billing section, a lowered accessible section, closed storage for files, and surfaces that can be wiped often. Reedify also builds hospital furniture such as reception counters and nurse stations.
Salons and spas
A compact, well-lit counter with a product display shelf behind or beside it, and a till drawer. The counter often doubles as a retail point.
Hotels and guest houses
A longer counter with a key or card section, luggage space nearby and a brighter, branded front. Hotel reception counters usually need at least two staff positions.
Showrooms and real estate offices
A counter that leads into a seating or consultation area, with brochure display and a screen for presentations.
Storage and wiring behind the counter
The visitor sees the front. The staff live with the back. Plan these before the counter is made:
Drawers for stationery, cash and receipts, with at least one lockable drawer
A CPU shelf with ventilation, raised off the floor
Printer space within reach, on a pull-out shelf or the side return
Cable trays and grommets so power, network and phone lines run inside the counter
Sockets at the work surface for a phone charger and card machine
Closed shelves for files, courier and parcels
Mark the floor or wall power and data points on the layout before the counter is designed, so the cable exits line up with them.
Branding, finishes and lighting
The reception counter is usually the first piece of furniture a visitor sees, so it carries the brand:
Logo panel: a contrasting panel on the front for the company logo
Finishes: Reedify makes reception counters in laminate, acrylic, PU paint, painted gloss and glass; matte laminate on the work surface, a gloss or painted front for the visitor side
Backlit or profile lighting: a soft line of light under the ledge or along the base makes the counter stand out without glare
Edge protection: sealed, rounded edges on the visitor side, where bags and trolleys knock against it
Planning the whole reception area
The counter works only if the area around it works:
Place it where visitors see it within a few steps of the entrance
Keep 6 to 8 ft of clear space in front for visitors to queue and stand
Put waiting seats to the side, not directly in front of the counter
Keep staff able to see the entrance and waiting area from their seat
Plan a route to the meeting room or cabins that doesn't pass behind the counter
For a small office where the reception is just a corner of the floor, the Kirti Nagar office furniture checklist shows what to check before buying.
Five reception counter mistakes to avoid
One height only. A counter that is all ledge forces staff to stand or stretch; one that is all desk puts visitors' papers on the keyboard.
No space for the printer. Printers end up on the floor or the visitor ledge. Plan a shelf or a pull-out for it from the start.
Cables through the front. Without grommets and a cable tray, wires show under the ledge and get kicked.
Too deep for the room. A U-shaped counter in a narrow lobby leaves no queue space. Choose a straight or L-shape instead.
Glossy work surface under bright lights. It reflects into the staff's screens. Keep gloss for the visitor-facing front.
What decides the cost, and how to get a quote
The cost of a reception counter depends on its length and shape, the number of staff positions, the finishes on the front and the work surface, storage and drawers, lighting and branding, and installation conditions. Because every lobby is different, Reedify gives a fixed quote after measuring the space and designing the counter in 3D. The counter is cut, edge-banded and checked in Reedify's own Rohtak factory, then installed by Reedify's team.
To start, call or WhatsApp Reedify at +91 98120 53001 with:
A photo and rough size of the reception area
How many staff will sit at the counter
Your business type and roughly how many visitors arrive per hour
Your logo and brand colours, if you want branding on the front
Reedify designs and builds reception counters and modular office furniture for offices across Delhi NCR, including office furniture in Gurgaon.