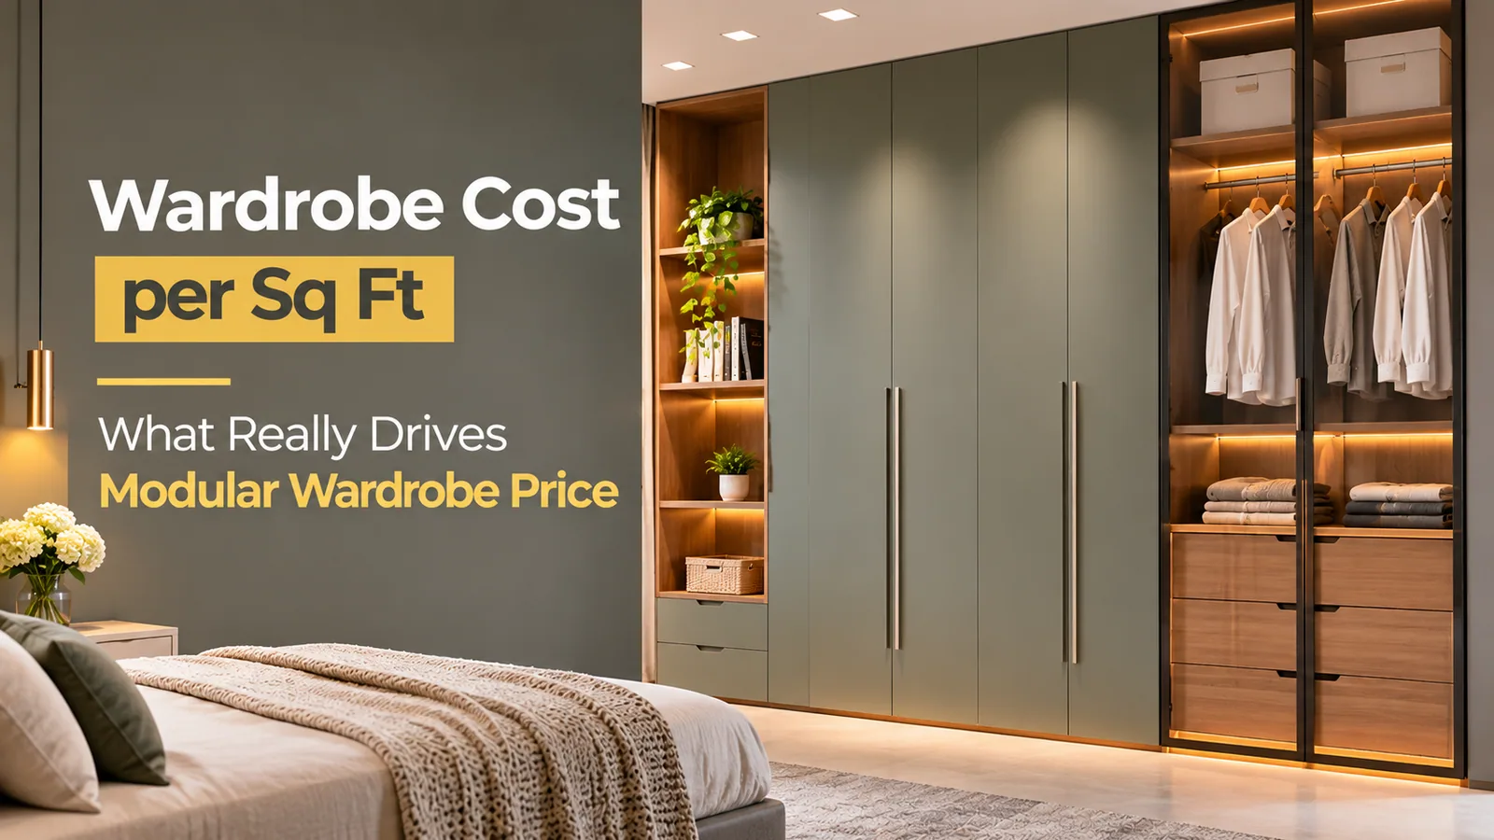
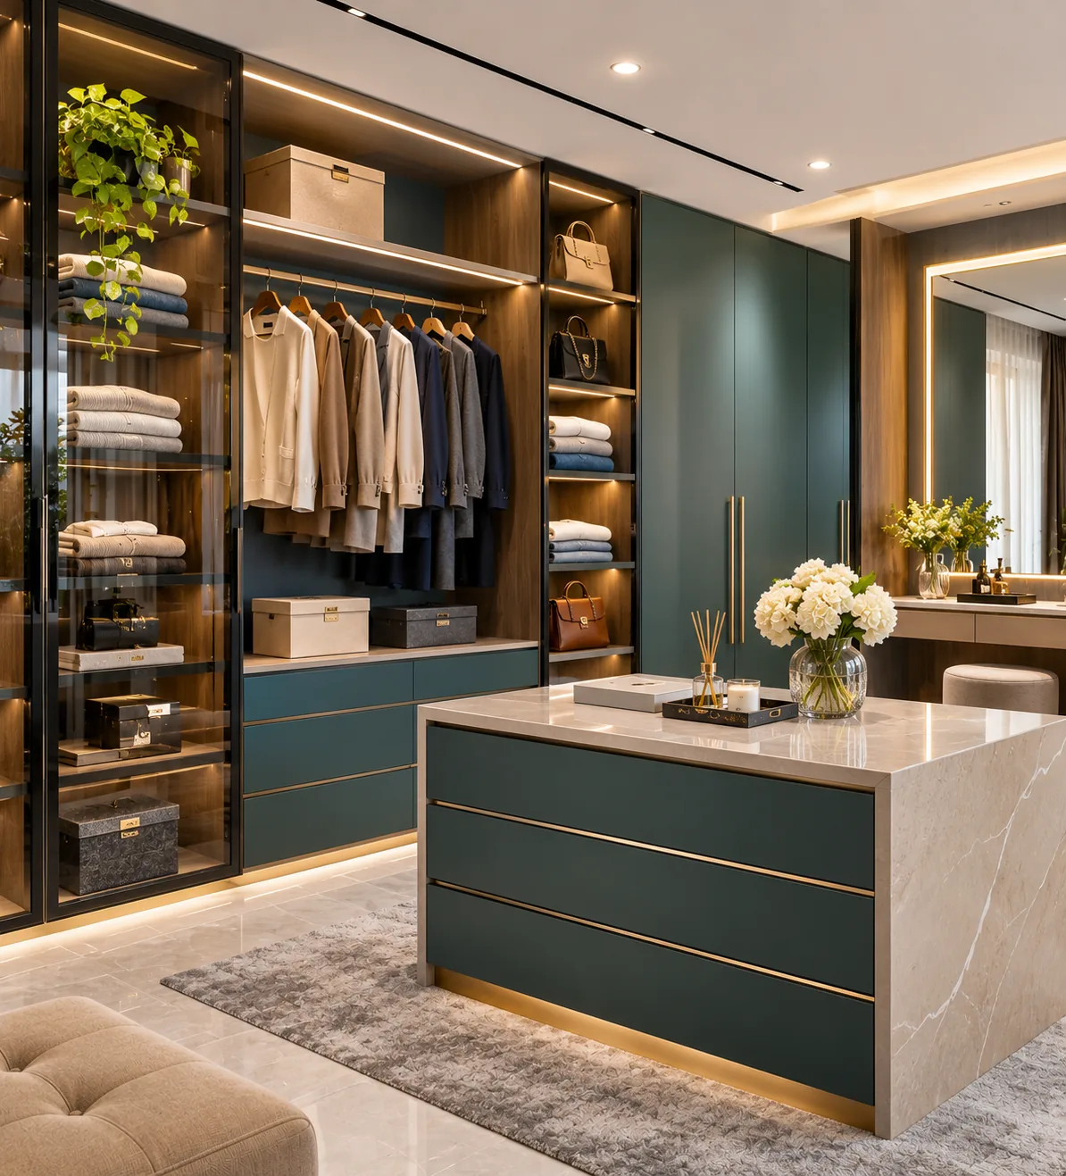
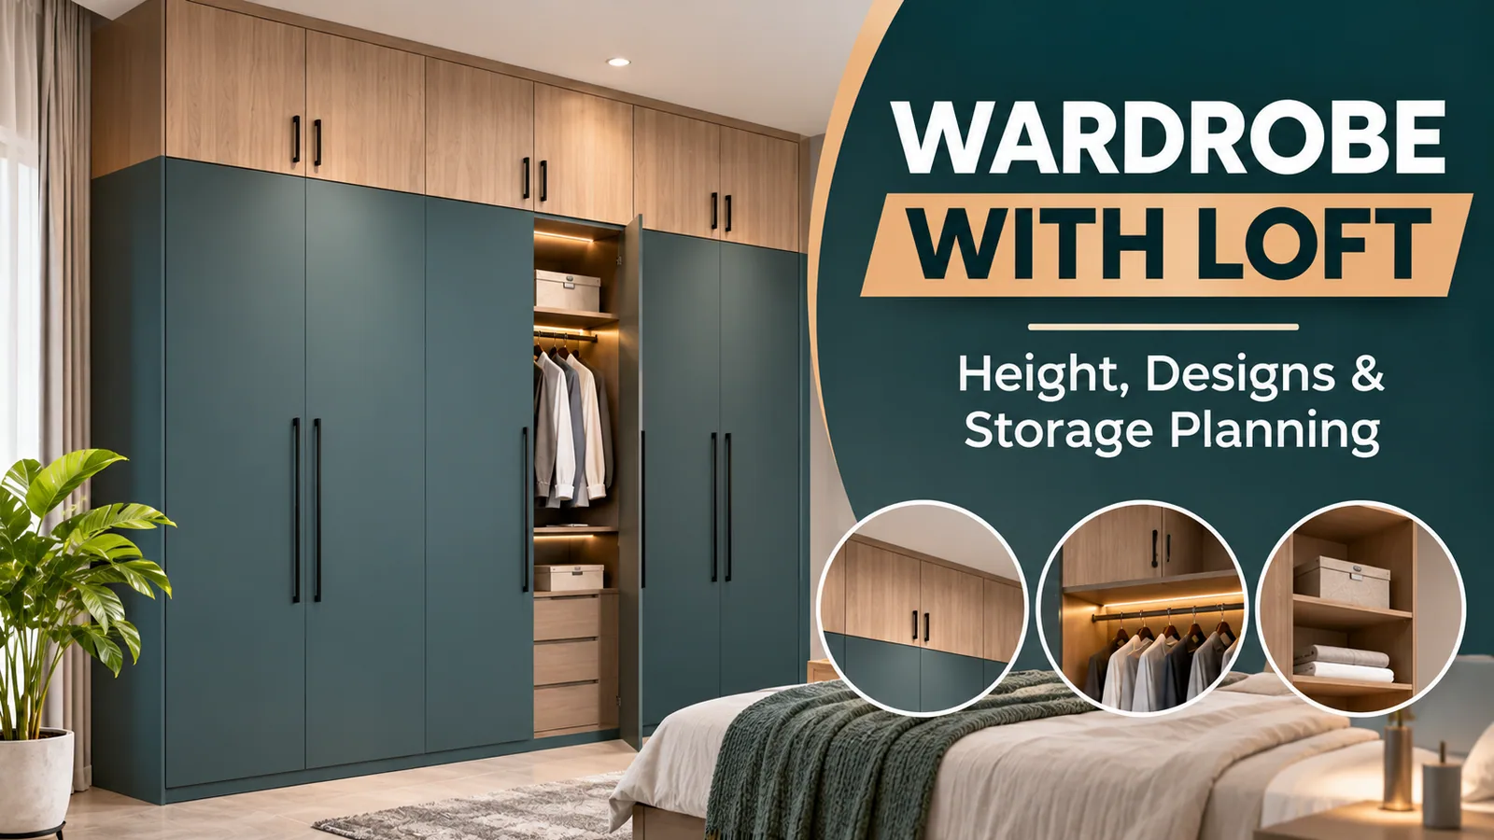
A wardrobe with loft is a wardrobe built to full ceiling height, with a separate top section (the loft) above the main shutters. In most Indian bedrooms, the main wardrobe stops at about 7 ft and the loft fills the remaining 2.5 to 3.5 ft up to the ceiling. That top section holds suitcases, spare bedding and seasonal clothes, and it removes the dusty gap above a normal wardrobe.
This guide explains how tall the loft should be for your ceiling, which shutters work, what to store up there, eight wardrobe and loft designs, and how much a loft adds to the price at Reedify Modulars.
What a loft adds, and when to skip it
A loft gives you storage you would otherwise need a separate trunk, bed box or store room for. It also makes the wardrobe look built-in, because the unit runs from floor to ceiling with no gap at the top.
A loft makes sense when | You might skip it when |
|---|---|
The ceiling is 9 ft or higher | The ceiling is under 8.5 ft |
You have suitcases, quilts or festival décor to store | You already have a store room or bed storage |
You want a clean, floor-to-ceiling look | There is a beam or AC duct where the loft would go |
The room is small and floor storage is scarce | Nobody in the house can safely use a step stool |
If a beam crosses the wall, the loft can still be built under it at a lower height, or the wardrobe can stop at the beam with a filler panel.
Loft height by ceiling height
Keep the main wardrobe at about 7 ft, so the top shelf and hanging rod are reachable without a stool. Give the rest of the height to the loft.
Ceiling height | Main wardrobe | Loft height | Good for |
|---|---|---|---|
9 ft | 7 ft | About 2 ft | Bedding, soft bags, small suitcases lying flat |
9.5 ft | 7 ft | About 2.5 ft | Cabin suitcases standing upright |
10 ft | 7 ft | About 3 ft | Large suitcases standing upright |
10.5–11 ft | 7 ft | 3.5–4 ft | Split into two levels, or use a deeper loft for trunks |
A loft taller than about 3.5 ft is hard to use, because you can't see or reach the back. In high-ceiling rooms, split it into two levels with a shelf, or bring the main wardrobe up to 7.5 ft.
Loft depth and shutter options
Depth. Most lofts use the same depth as the wardrobe below, about 22 to 24 inches, so the front lines up. In a narrow room, a loft can be slightly shallower, but a matching depth looks cleaner and holds large suitcases better.
Shutters. The loft shutters are separate from the main shutters, and you can choose:
Side-hinged shutters: the simplest and most common; they open sideways like the main doors
Lift-up shutters: open upwards and stay open, so you have both hands free on a stool
Matching sliding shutters: possible, but sliding lofts are harder to reach into; hinged lofts above a sliding wardrobe are the usual choice
Line up the loft shutter divisions with the main shutters below. Misaligned joints are what make a loft look like an afterthought. The sliding wardrobe designs page shows how lofts sit above sliding units.
What to store in the loft
Item | Why the loft suits it | Tip |
|---|---|---|
Suitcases and trolley bags | Used a few times a year | Store them upright, handles facing out |
Quilts and winter bedding | Bulky and seasonal | Use vacuum bags to save space |
Out-of-season clothes | Swapped twice a year | Label boxes by season |
Festival décor, diyas, lights | Used once or twice a year | One labelled box per festival |
Keepsakes and documents | Rarely opened | Use closed boxes against dust |
Children's outgrown clothes | Kept for younger siblings | Label by age |
Keep anything heavy, fragile or used weekly in the main wardrobe, not the loft. The wardrobe internal layout planning guide shows how to split the main section into hanging, drawers and shelves.
8 wardrobe and loft designs
1. 2-door wardrobe with loft
The compact option for guest rooms and children's rooms. About 4 ft wide, with a single loft section above.
2. 3-door wardrobe with loft
The most common bedroom size, about 6 ft wide. Two loft shutters above usually look better than three narrow ones.
3. 4-door wardrobe with loft
About 8 ft wide, for master bedrooms. "4 door wardrobe with loft" is a popular search because it fits a typical master bedroom wall.
4. Sliding wardrobe with loft
Sliding shutters below for tight rooms, with hinged loft shutters above. The loft line hides the top track.
5. Full-wall wardrobe with loft
Wall to wall and floor to ceiling. The most storage per square foot of floor.
6. Corner wardrobe with loft
An L-shaped wardrobe with a continuous loft over both arms. Keep the corner loft for items you rarely need, because it is the hardest to reach.
7. Wardrobe with dressing or study unit and loft
A dressing mirror or a desk set into the middle of the wardrobe, with the loft running across the top to tie it together.
8. Bridge loft over the bed
Two tall units on either side of the bed, with a loft bridge above the headboard. Keep the bridge high enough that nobody hits their head sitting up.
Access and safety
Keep a sturdy step stool in the room; don't climb on shelves or drawers.
Put heavy items low. Large suitcases go on the loft floor, light items above.
Fix the wardrobe to the wall. A floor-to-ceiling unit is anchored during installation.
Choose soft-close hinges for loft shutters, so they don't slam when you are on a stool. Reedify fits Hettich and Häfele hardware, named on the quote.
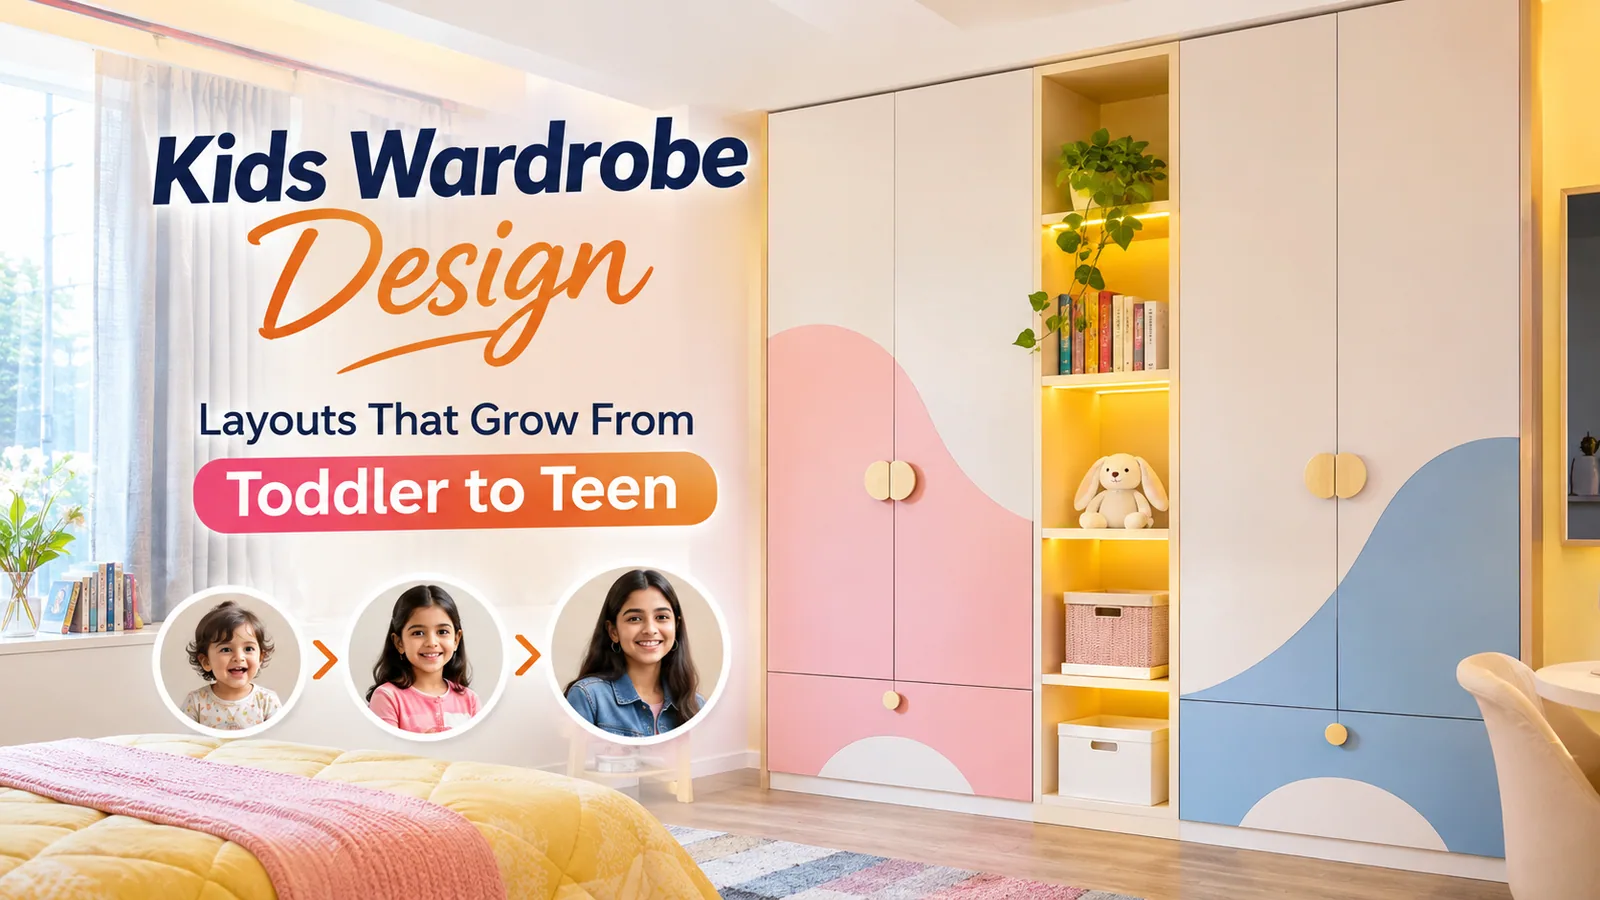
In children's rooms, store nothing they need in the loft. The kids wardrobe design guide explains why.
Making the loft look built-in
A few details separate a fitted wardrobe with loft from one that looks like two boxes stacked:
One finish from floor to ceiling, or a deliberate contrast on the loft only
Shutter joints that line up between the loft and the main wardrobe
A slim filler panel at the ceiling, so there's no dust gap and uneven ceilings are hidden
Handles that match, or a handleless profile that runs the full height
Reedify's modular wardrobes are cut, edge-banded and checked in the Rohtak factory, so shutter gaps line up from floor to ceiling.
What a loft adds to the cost
Reedify's modular wardrobes start at ₹1,200 per sq ft of front area (width × height), plus GST. The loft is part of the height, so it adds its own front area.
Wardrobe | Without loft | With loft | Loft adds (from, before GST) |
|---|---|---|---|
3-door, 6 ft wide | 6 × 7 = 42 sq ft, from ₹50,400 | 6 × 9.5 = 57 sq ft, from ₹68,400 | About ₹18,000 |
4-door, 8 ft wide | 8 × 7 = 56 sq ft, from ₹67,200 | 8 × 10 = 80 sq ft, from ₹96,000 | About ₹28,800 |
That works out to roughly ₹3,000 to ₹3,600 per running foot of loft at the starting rate. For the full method behind these numbers, see the wardrobe cost per sq ft guide. The final price depends on the board, finish, hardware and internal fittings you choose.
How to get a wardrobe with loft designed
Send these to Reedify on a call or WhatsApp at +91 98120 53001, and the first conversation can give you a realistic budget:
The wall width and ceiling height
A photo of the wall, showing any beam, window or AC point
What you want to store, and roughly how many suitcases
Hinged or sliding shutters for the main wardrobe
Reedify then measures the room for free, prepares a 3D design with the loft and shutters lined up, and gives a fixed, itemised quote. Nothing is cut until you approve the design. If you want a size that doesn't fit a standard plan, a custom wardrobe is designed to the exact wall.