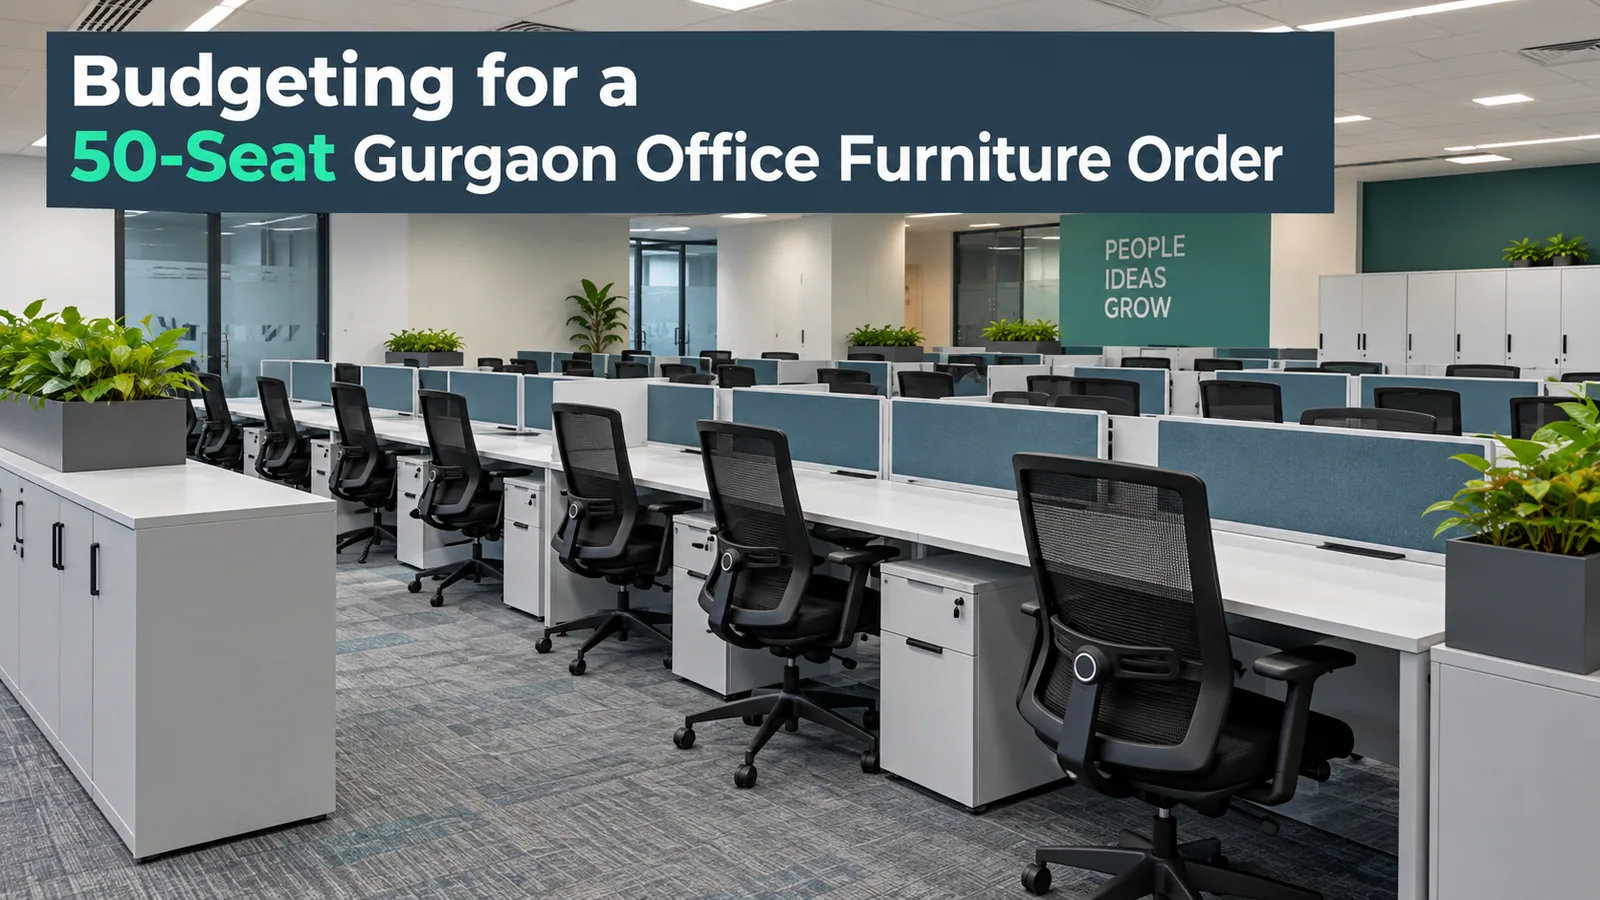
Most furniture budgets for a Gurgaon office start the same way: somebody takes a per-desk figure, multiplies it by the seat count, and presents the total. Then the quotes arrive and the number is wrong by a margin that is difficult to explain upwards.
It is rarely because the per-desk figure was unrealistic. It is because a desk is perhaps sixty per cent of what a working floor needs, and the rest of it, storage, meeting rooms, reception, pantry, cable management, delivery and installation, was never in the arithmetic. This article sets out what a fifty-seat budget has to cover, in quantities rather than rupees, so you can take a complete scope to the market and get comparable numbers back.
Fifty seats is used here as an illustrative project size, not a figure drawn from search data or a local average.
Why a Per-Desk Budget Lands Short
A per-desk number answers one question: what does a workstation position cost. A floor budget has to answer a different one: what does it cost to put fifty people to work in this space. Between those two questions sit six categories that a desk multiplication never captures.
Shared furniture, which does not scale with seat count at all
Storage, which scales with how much paper the business handles
Client-facing furniture, where the specification is usually higher than the general floor
Cable and power provision inside the furniture
Getting the furniture into a leased tower and installed
The allowance for the seats you will add before the lease ends
None of these is optional in practice. They just tend to be invisible at budget stage and unavoidable at purchase stage.
A Quantity BOQ for Fifty Seats
The table below is a planning scope, not a quotation. Quantities are typical starting points for a fifty-seat single-floor office; yours will move once the floor plate and team structure are known. No rates are shown, because a rate quoted before your floor is measured is a rate for somebody else's office.
Line | Indicative quantity for 50 seats | What drives the quantity |
|---|---|---|
Workstation positions | 45 to 55 | Peak daily attendance, not headcount |
Cluster configuration | Mix of 6 and 8-seat clusters | Team sizes and floor plate shape |
Partition screens | One per position, height set per zone | Call-heavy zones need more height than collaborative ones |
Manager tables | 4 to 8 | One per manager holding private discussions |
Executive desks | 1 to 3 | Leadership cabins only |
Conference table | 1 | Board and client meetings |
Meeting tables | 2 to 3 | Internal reviews and video calls |
Reception desk or counter | 1 | Tower-facing offices usually specify the premium counter |
Mobile pedestals | One per workstation position | Personal storage that moves with the person |
Filing cabinets | 6 to 12 | Running metres of files, counted not guessed |
Storage cabinets | 4 to 8 | Shared supplies, placed by function |
Credenzas | 1 per cabin, plus boardroom | Executive storage, often deferred |
Pantry and utility cabinets | 1 to 2 runs | Appliance count and counter length |
Cable raceways and power access | Every cluster and every table | Seats per power box, and where floor boxes already sit |
Two lines in that list are where fifty-seat budgets most often break. Filing and storage cabinets, because nobody counts the files before ordering, and cable and power provision, because it feels like an electrical item and gets left to the electrical budget, where it is also not accounted for.
The Eight Lines That Get Left Out
These belong in the furniture budget even though they are not furniture:
Transport from the factory to the building
Movement from the loading bay to your floor, which is a separate operation in a tower
Service lift booking and any charges the building levies for it
Off-hours or weekend installation, where the building restricts daytime material movement
Packaging removal from the site
Storage, if the floor handover slips and the furniture is ready
Snag rectification visits after handover
Taxes, stated separately rather than folded into a headline number
In Gurgaon the third and fourth items are not edge cases. Buildings along Cyber City, Golf Course Road, MG Road and the Udyog Vihar corridor commonly restrict when material can move and require documentation before a truck is admitted. That is manageable when it is planned before dispatch, and expensive when it is discovered at the barrier.
Furniture Scope Against a Full Interior Fit-Out
A large share of budget confusion comes from comparing a furniture quote with an interior contractor's quote, which are different scopes entirely.
Item | Inside a furniture scope | Usually a separate fit-out scope |
|---|---|---|
Workstations, cabins, tables, storage | Yes | No |
Raceways and cable routing within the furniture | Yes | No |
Floor boxes, wiring, distribution boards | No | Yes |
Partition walls and cabin glazing | No | Yes |
False ceiling, lighting, HVAC | No | Yes |
Flooring and painting | No | Yes |
Networking, access control, AV | No | Yes |
Office seating | Confirm with the supplier | Often bought separately |
If you are comparing a furniture manufacturer's number with a turnkey contractor's number, you are not comparing like with like. Split the scope explicitly before you ask for either, and settle who owns design, installation and warranty in the same conversation.
Building the Budget Without Rates You Do Not Have
You can build a defensible budget before you have a single quotation, and it is worth doing because it changes how you read the quotes when they arrive.
Start with the quantity BOQ above, adjusted to your team. Then set the specification level by zone rather than for the whole floor: laminate on the general workstation floor, a higher finish reserved for reception, boardroom and leadership cabins. That single decision does more for a fifty-seat budget than negotiating on any individual line, because it concentrates spend where it is seen and controls it where it is not.
Then send that scope, unchanged, to every bidder and ask for it back itemised and per seat, with the specification lines every quote should carry attached to it. Quotes built on the same scope can be compared. Quotes built on each supplier's own interpretation cannot.
Where the Number Actually Moves
For an open-plan Gurgaon floor, five variables carry most of the movement:
Scope and size, meaning the count of workstations, cabins and meeting rooms
Material and finish, across desks, partitions and storage
Hardware and accessories, including soft-close channels, keyboard trays, CPU trolleys and pin-up screens
Power and data routing built into the furniture
Delivery and installation conditions: tower access, floor level, lift booking, and whether the floor is occupied
Notice that three of the five are decisions you control at specification stage, before any negotiation. That is usually where a fifty-seat budget is actually won or lost.
Three Budget Mistakes That Repeat
Budgeting the desks and treating everything else as a contingency. Storage, meeting rooms, reception and pantry are scope, not risk. Putting them in a contingency line means they get cut when the contingency is needed for something else.
Pricing the specification you want and ordering the one you can afford. If the finish level is going to drop, decide that before quoting, because a downgrade applied late usually lands on the general floor after the client-facing items have already been committed.
Treating installation as a delivery charge. In a leased Gurgaon tower, getting fifty seats of furniture from a truck to a floor and assembled is a project with its own constraints. Budget it as one.
What Finance Will Ask You
Before the number goes up for approval, have answers ready for the five questions that always come:
What exactly is included, and what will be invoiced separately later
Why this bidder rather than the cheapest, in terms of scope rather than preference
What the payment stages are, and what each stage releases
What happens to the budget if headcount changes before delivery
Whether an extension in the next two years can be produced at the same specification
That last one is worth pre-empting, because it is usually the question that justifies buying from a manufacturer rather than from stock, and it is far easier to answer at approval stage than to explain a mismatched floor a year later.
Phasing a Fifty-Seat Budget
If the spend has to be split across two financial periods, split the delivery rather than the specification. Specify and order the full fifty-seat scope to one drawing, then take delivery in agreed tranches as floors or departments are ready.
Specifying in phases produces the opposite result: a second batch bought six months later against a re-quoted specification, in a finish that no longer matches, with hardware that has changed. Reedify manufactures the full order to one specification and delivers in tranches for exactly this reason, and holds the manufacturing record so a genuine later addition can be produced from the same drawing.
Reedify Modulars quotes every Gurgaon project individually and fixes the price after a free site measurement, itemised line by line. The city scope is on the office furniture manufacturer in Gurgaon page, the twelve product lines on the modular office furniture hub, and the stage-by-stage sequence under our working model. Manufacturing happens at our Rohtak factory, roughly 80 km from Gurgaon, and structural cover runs up to 10 years* with terms by component on the warranty page. Delivered fit-outs are shown in the Reedify portfolio.
Frequently Asked Questions
Related services & next steps