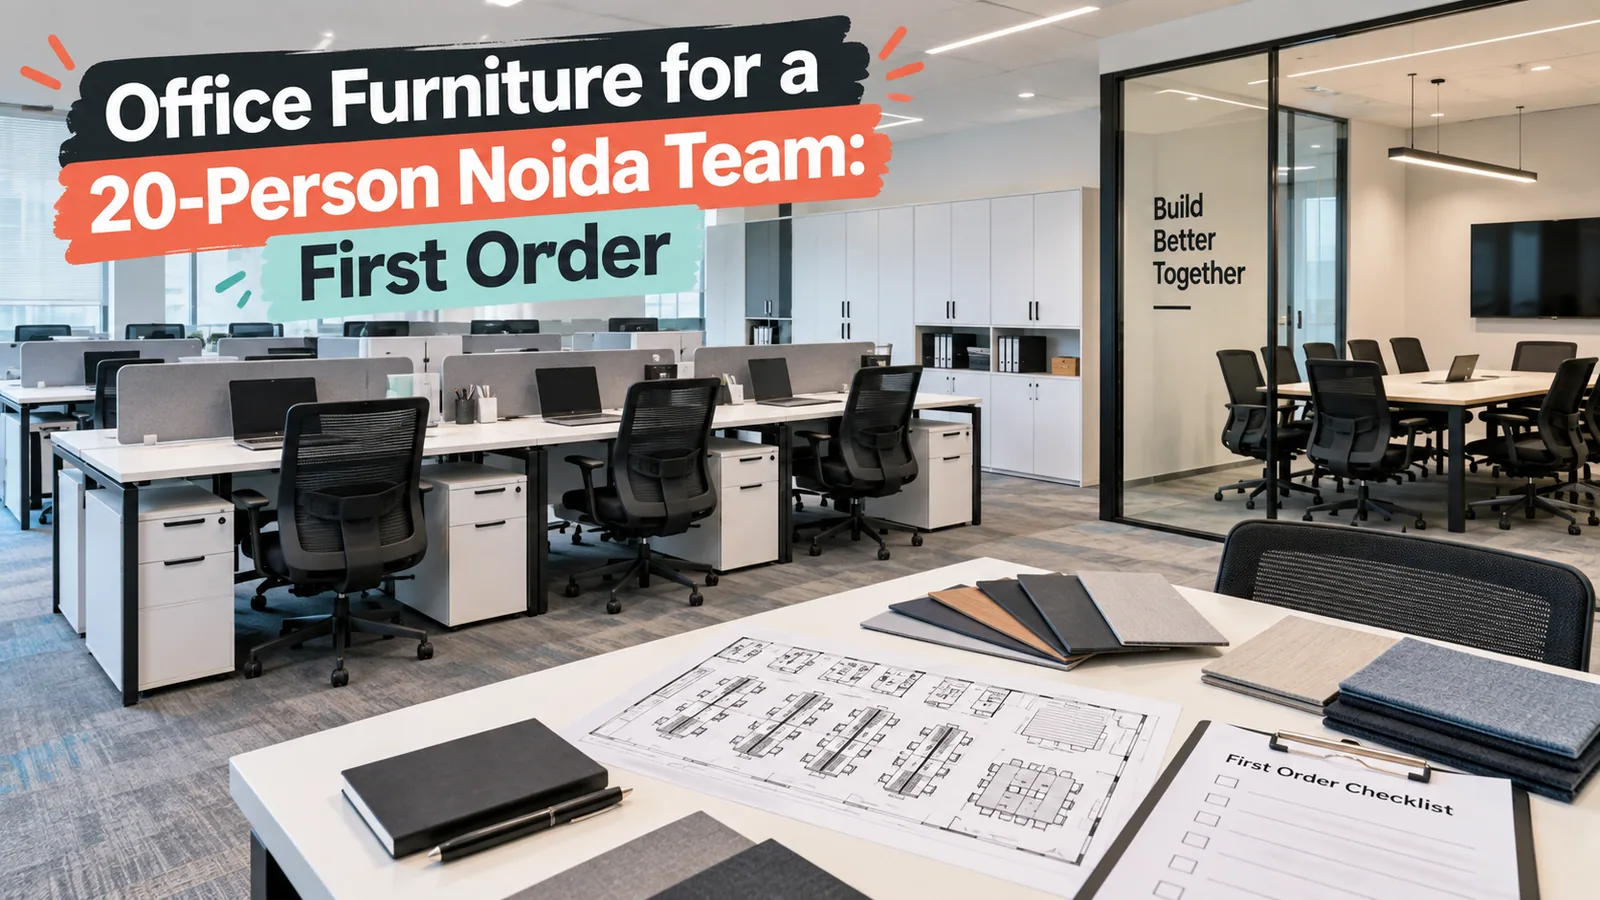
A company taking a floor in Noida for twenty people usually has one number in mind: twenty desks. That number is almost always wrong, in both directions. It is too high, because twenty people on the payroll rarely means twenty people in the building on a Friday. And it is too low, because a working office is not twenty desks; it is a reception, a place to hold a conversation without disturbing the room, somewhere to put files, and a pantry counter that stops the pantry from becoming a storeroom.
This article works through what belongs in a first order for a twenty-person Noida office, what can be deferred without regret, and where the planning decisions get expensive if you skip them. The seat count is a scenario, chosen because it is a common size for a growing team, not a figure drawn from search data.
Start With Who Sits Down, Not Who Is on the Payroll
Before anything else, write down the daily attendance rather than the headcount. If four people are field-based, two are permanently at client sites and the policy allows one work-from-home day a week, twenty on paper can be fourteen or fifteen in the building on the busiest day.
Then split that number by role, because roles need different desks:
Seats that handle calls all day want higher screens and less shared surface
Seats with dual monitors need depth, not just width, and a defined cable route
Seats that receive visitors at the desk need clearance on the visitor side
Seats that handle paper all day need storage within reach, not down the corridor
A floor planned from role types tends to recover usable space compared with applying one desk standard to everybody, because the density can be set by zone instead of by floor.
The Six Zones a Twenty-Person Floor Needs
Workstations
The largest single line, and the one that sets the module for everything else. Most twenty-person Noida offices land on a mix of 4-seat and 6-seat clusters rather than one long run, because clusters give you circulation between groups and a natural boundary between teams.
Cabins and manager positions
Usually one or two at this size. The decision is not the desk, it is whether the cabin also has to hold a two-person discussion. A manager table with a small return and two visitor positions is a different room from a manager table pushed against a wall.
Meeting space
At twenty people you need one enclosed room, and it will be booked more than you expect. A four to six seat meeting table covers internal reviews and video calls. A full boardroom table is usually a later purchase, unless clients visit often.
Reception
Even a small Noida office benefits from a defined front position, because without one, visitors end up standing in the workstation area. A compact reception desk with staff-side storage does more work than a large counter with none.
Storage
The zone that gets under-ordered most reliably. Personal storage travels with the person, shared storage stays with the function, and the two are not interchangeable. Count what actually has to be kept before choosing between pedestals, filing cabinets and full-height storage cabinets.
Pantry and utility
A pantry counter with closed storage below keeps supplies out of the work area. Skipping this line does not save money; it just moves the mess into the office.
An Illustrative First Order for Twenty Seats
The table below is a planning scenario, not a quotation and not a measured project. Quantities assume around fifteen daily seats from a twenty-person team, one enclosed meeting room and a single-floor office. Your own counts will move once the floor is measured.
Zone | Units in the first order | Basis for the quantity |
|---|---|---|
Workstations | Two 6-seat clusters and one 4-seat cluster | Sixteen positions for a fifteen-seat daily peak, with slack |
Cabins | One manager table, or two if there are two functions | One per manager who holds private conversations |
Meeting room | One meeting table for four to six | One enclosed room is the minimum at this size |
Reception | One compact reception desk with staff-side storage | A defined visitor position, not a statement counter |
Personal storage | One mobile pedestal per workstation position | Storage that moves with the person during a reshuffle |
Shared storage | Two to three filing or storage cabinets, placed by function | Counted from running metres of files, not from seat count |
Pantry | One pantry or utility cabinet with counter | Keeps supplies and appliances out of the work area |
Cable and power | Raceway along each cluster, power access per seat or per pair | Decided at design stage, not added afterwards |
What Can Wait Without Regret
Deferring is sensible when the deferred item does not have to match anything. These usually can:
A full boardroom table, unless clients visit regularly in the first year
A premium reception counter, where a compact reception desk covers the function
Credenzas behind cabins, which are comfort rather than capacity
Additional storage beyond the first count, since you will know more in six months
Break-out or informal seating, which is easier to judge once people are working in the space
What should not wait is anything that must match later. Workstation clusters, partition specification and finish are the items that make a floor look planned or look assembled over time, and those are decided once.
Leave Room for Seat Twenty-One
The most common expensive mistake at this size is planning the floor to exactly today's number. Hiring is rarely smooth, and a floor with no expansion route means the twenty-first person gets a desk that does not match, positioned wherever it fits.
Three things protect against that. First, choose a cluster module that extends rather than a fixed island, so a 6-seat group can become an 8-seat group in the same geometry. Second, plan circulation with the larger layout in mind, so adding positions does not close a walkway. Third, and most importantly, make sure someone records the exact specification: panel sizes, finish code, hardware, partition height.
Getting that record is a question you ask at quotation stage, alongside the specification lines every quote should carry. It is the practical argument for buying from a manufacturer rather than from stock. Reedify keeps the manufacturing record for every project, so an extension order eighteen months later is produced against the same drawing rather than approximated. Matching an extension to furniture bought from a market three years earlier is usually not possible, because the workshop that made it cannot be identified.
Sequencing, and How Long It Takes
A first order for a twenty-person floor is a single project rather than a series of purchases, and it is worth running it that way.
Stage | What happens | Who needs to be involved |
|---|---|---|
Measurement | The floor is measured in millimetres, with doors, columns, power points and air-conditioning noted | Your site contact, with access to the empty floor |
Layout and quote | Zones, circulation, cluster positions and cable routes are resolved in 3D, then quoted itemised | The person who will approve the spend |
Production | Units are cut, edge-banded and checked against the approved drawing | Nobody on your side, unless the scope changes |
Installation | Zones are installed in sequence, packaging removed, floor walked against the drawing | Facilities or admin, for the handover walk |
For a typical Reedify project this runs under 45 days end to end, with measurement on day one and the 3D design and fixed itemised quote back inside the first week. Floors being handed over in stages are manufactured to one specification and delivered in tranches, so you are not storing furniture you cannot yet install.
You can see the city scope on the office furniture manufacturer in Noida page, the twelve product lines on the modular office furniture hub, and delivered work in the Reedify portfolio. Manufacturing is described on our Rohtak factory page, and structural cover runs up to 10 years* with terms by component on the warranty page.