
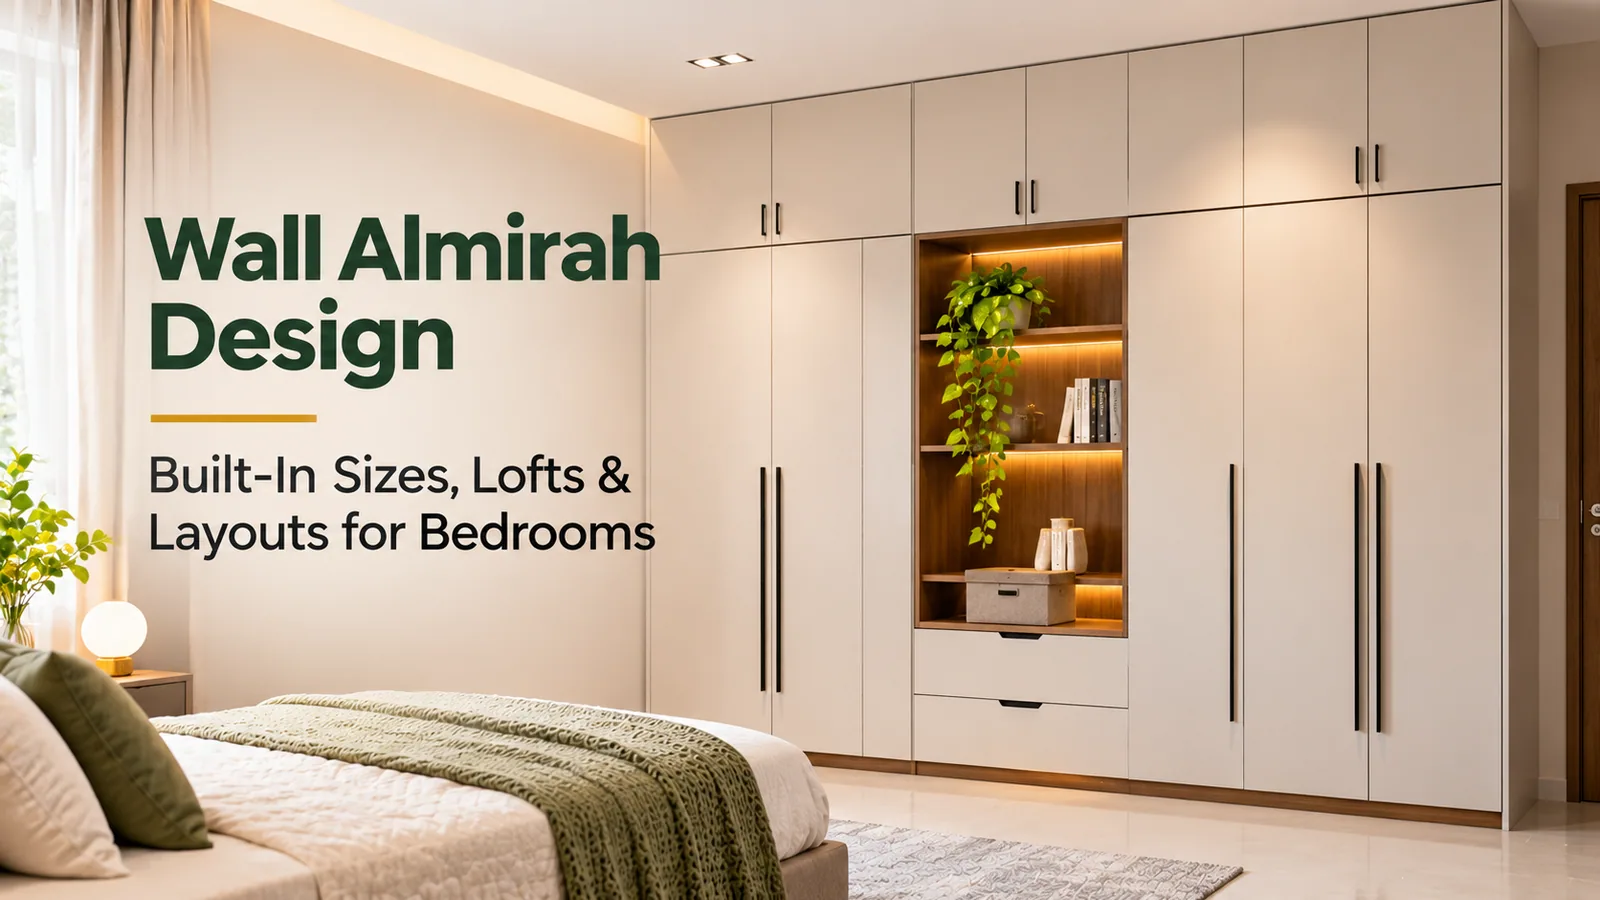
A wall almirah is a wardrobe built into the wall, either inside an existing niche or across a full wall from floor to ceiling. Done well, it stores more than a freestanding almirah, leaves no gap for dust on top, and looks like part of the room. The two numbers that decide almost every design are depth (about 2 ft if you want to hang clothes) and height (the full height to the ceiling, with a loft at the top).
This guide covers sizes, layouts, shutter choices, how to upgrade an old cement almari, and what a made-to-measure wall almirah costs.
Wall almirah sizes that work
Measurement | Typical size | Why |
|---|---|---|
Depth for hanging clothes | About 22–24 in (560–600 mm) | Fits a shirt on a hanger sideways |
Depth for shelves only | About 14–16 in (350–400 mm) | Folded clothes, linen, bags |
Main section height | About 7 ft (2,100 mm) | Reachable without a stool |
Loft | From the top of the main section to the ceiling | Suitcases, bedding, seasonal items |
Width per shutter | About 1.5–2 ft (450–600 mm) | Wider shutters sag and need more swing space |
If your wall niche is less than about 20 inches deep, plan shelves and drawers instead of a hanging rod, or use a pull-out hanger that hangs clothes front to back.
Wall almirah layouts for Indian bedrooms
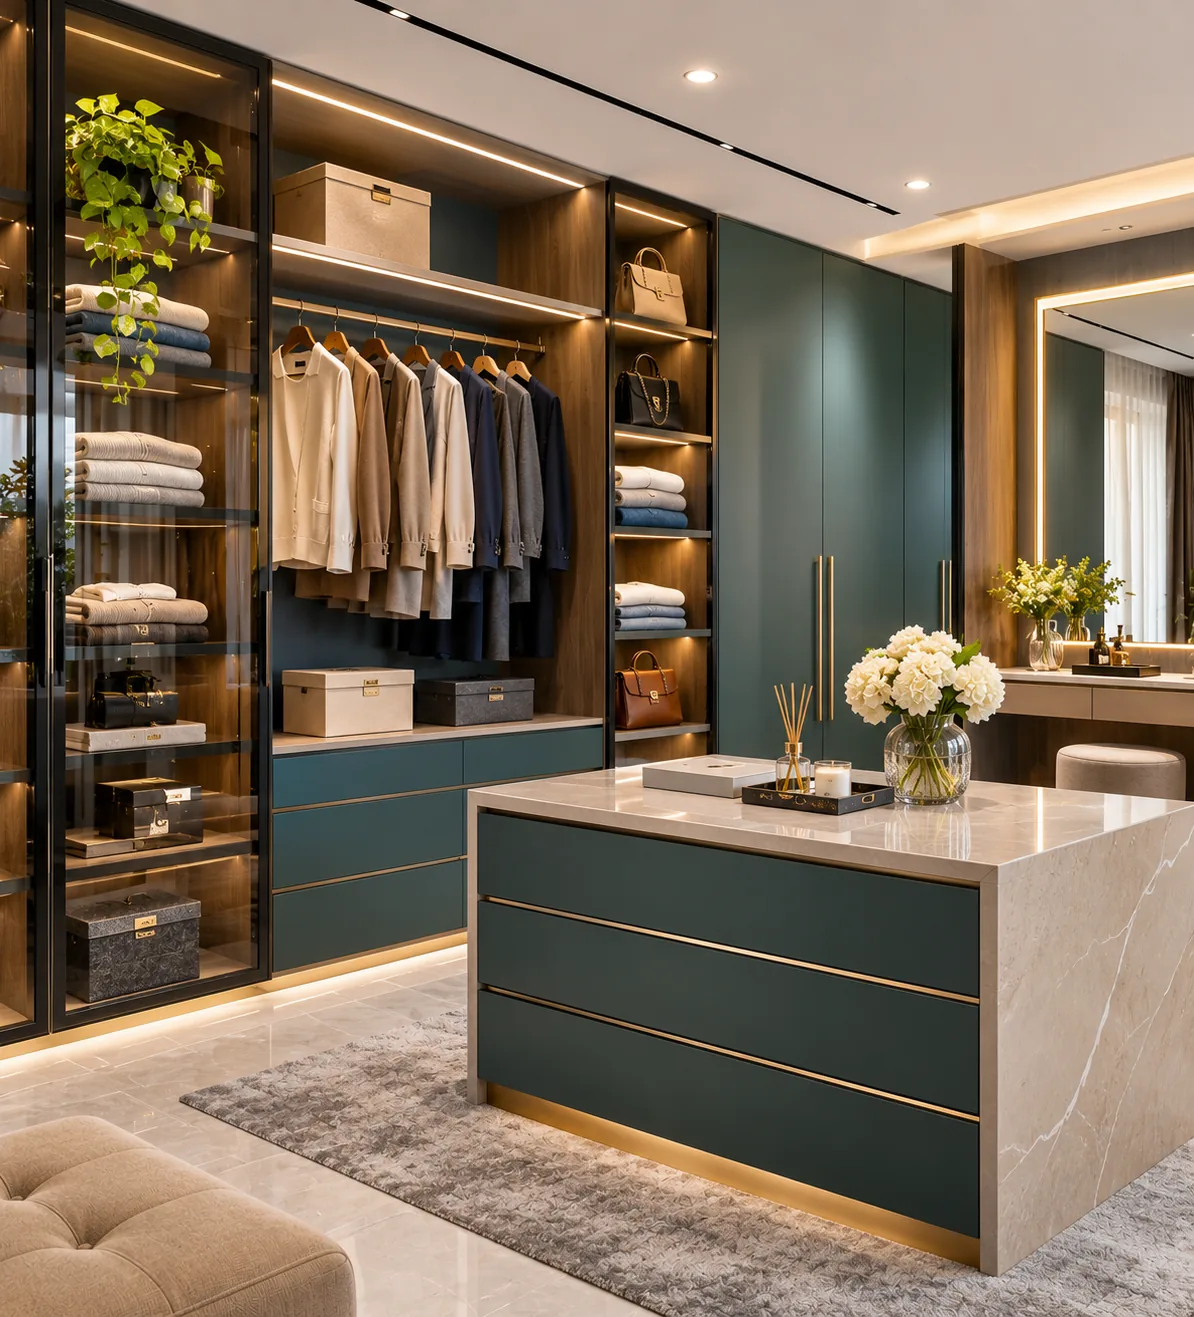
Full-wall almirah
One wall, floor to ceiling, side to side. It gives the most storage and the cleanest look. Plan a mix of long hanging, short hanging, drawers and shelves, rather than one long rail.
Almirah around the bed
Tall units on both sides of the bed, joined by a bridge of storage over the headboard. It works when the bed must sit on the only long wall. Keep the bridge high enough that nobody hits their head while sitting up.
Corner wall almirah
An L-shaped almirah uses two walls and the corner between them. The corner works best as an open rotating section or as hanging space; a corner shelf you can't reach is wasted. See corner wardrobe designs for layouts that use the corner well.
Wall almirah with dressing or study unit
A mirror, drawers and a small counter, or a fold-down desk, built into the middle of the almirah wall. It saves a separate piece of furniture in a small room.
Upgrading an old cement or brick almari
Many older homes in Delhi and Haryana have masonry almaris: a recess in the wall with concrete or stone shelves and a pair of wooden doors. You don't need to break the wall to modernise one.
Check for damp first. Masonry almaris on outer walls or next to a bathroom often hold moisture. Fix any seepage before fitting anything inside.
Measure the usable depth. Older recesses are often only 12 to 18 inches deep, which suits shelves rather than hanging.
Fit a modular carcass inside the recess. A factory-made box fits inside the niche, so clothes never touch the wall and the shelves are smooth.
Add new shutters and a loft. New shutters can cover the old frame, and a loft can extend the almirah to the ceiling if the recess was short.
On a site visit, Reedify's measurement team checks wall dimensions, height, depth and site conditions before any design is drawn.
Finish and board choices
Board: Reedify builds almirahs in plywood or HDHMR. For a wall almirah on an outer or bathroom-side wall, ask for a moisture-resistant grade.
Finish: laminate is the practical choice for daily use; acrylic or painted gloss suit a modern, reflective look; glass works for a display section. Reedify does not offer veneer.
Hardware: soft-close hinges or a good sliding track make the most difference in daily use. Reedify fits Hettich and Häfele hardware and names the brand on the quote.
The wooden vs steel almirah guide explains why built-in wooden units have replaced freestanding steel ones in most bedrooms.